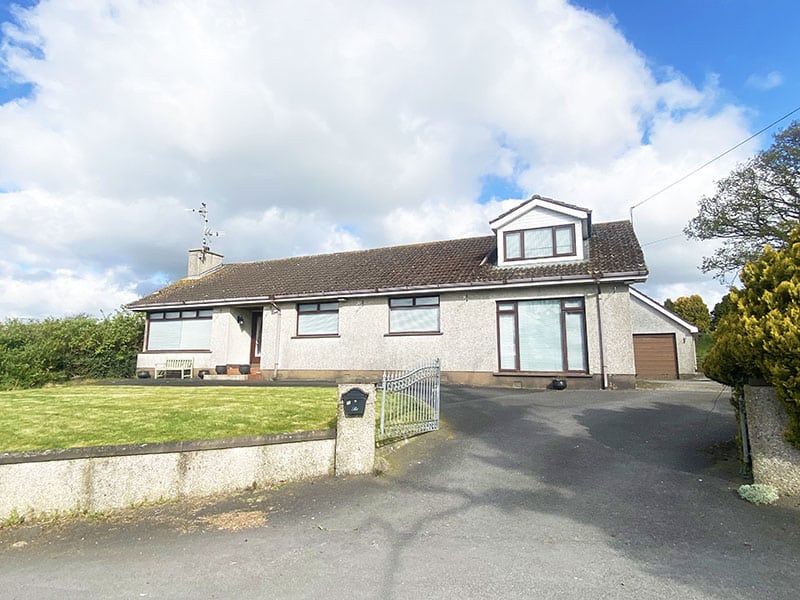


Entrance Hall: Wooden door with glass panel door leads to entrance hall.
Lounge: 19’0 x 13’1 (5.8m x 4.0m) Marble fireplace with gas fire inset. Cornicing and centrepiece. Glass panel door leads to snug.
Snug: 12’4 x 6’2 (3.8m x 1.9m) Glass panel door leads to rear.
Dining Room: 15’7 x 9’8 (4.8m x 3.0m) Cornicing and centrepiece. Archway to kitchen.
Kitchen: 17’7 x 16’4 (5.4m x 5.0m) Extensive range of high and low level dark oak units. Oil fired range. Bosch hob and oven. Built-in Hotpoint dishwasher. Built in fridge. 1 1/2 drainer stainless steel sink unit. Part tiled walls. Mahogany door with glazed panels leads to rear.
Bedroom 1: 12’7 x 10’8 (3.9m x 3.3m)
Hallway: Access to hotpress and roofspace.
Bedroom 2: 10’8 x 9’8 (3.3m x 3.0m) Built in mahogany wardrobes with overbed storage.
Bathroom: 7’5 x 5’9 (2.3m x 1.8m) White bathroom suite comprising of bath with over bath shower attached to mixer tap, WC and wash hand basin. Tiled walls and floor.
Bedroom 3: 9’8 x 6’8 (3.0m x 2.1m)
Steps to hall with understairs storage cupboard.
Bedroom 4: 13’1 x 10’4 (4.0m x 3.2m)
Family Room: 14’7 x 9’8 (4.5m x 3.0m)