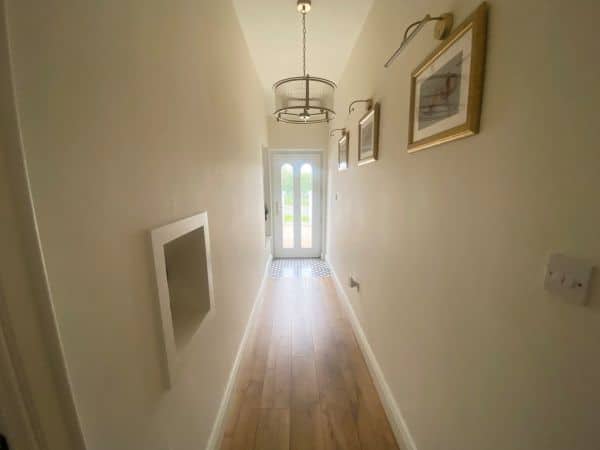


Entrance Hall: 16’7 x 3’2 (5.1m x 1.0m) Composite front door with glass panels leads to entrance hall. Alcove cloak area with storage. Tiled area leads to laminate wooden floor. Access to hotpress.
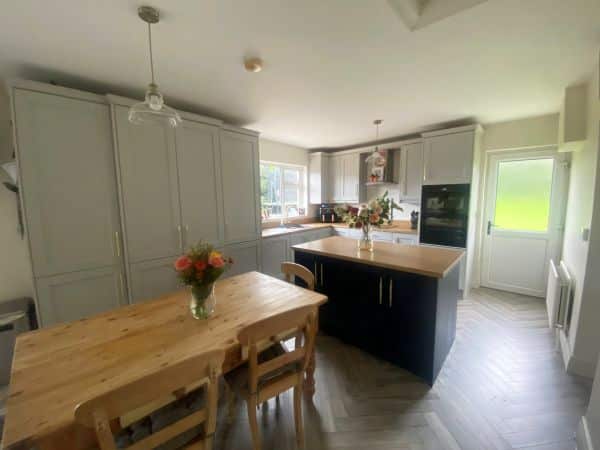
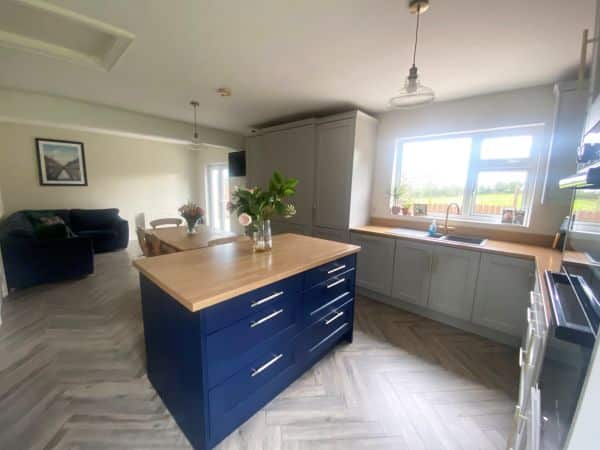
Kitchen/Dining/Living: 26’5 x 12’7 (8.1m x 3.9) Range of high and low level modern kitchen units to incorporate double door larder. Feature island with storage. Beko hob with overhead stainless steel extractor fan. Beko oven and grill. Built in fridge/freezer and dishwasher. Franke sink with boiling water tap. Laminate wooden floor. Double glass panel doors leads from living area to rear.
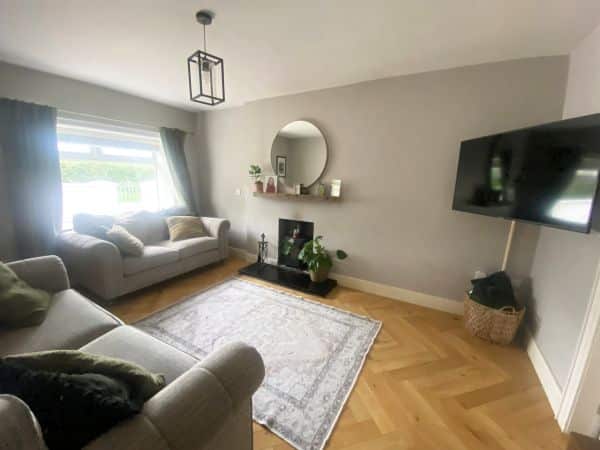
Lounge: 15’7 x 11’4 (4.8m x 3.5m) Multi fuel stove with tiled inset set on a granite hearth. Laminate wooden floor.
Bedroom 1: 13’1 x 9’1 (4.0m x 2.8m) Laminate wooden floor.
Bedroom 2: 12’7 x 10’8 (3.9m x 3.3m) Laminate wooden floor.
Bathroom: 9’1 x 6’2 (2.8m x 1.9m) White bathroom suite comprising of bath, WC and wash hand basin. Tiled walls and floor.
Hall: Access to double door storage cupboard and roofspace.
Bedroom 3: 14’4 x 10’8 (4.4m x 3.3m) Laminate wooden floor.
Wet Room: 6’5 x 6’5 (2.0m x 2.0m) White WC and wash hand basin. Wet room shower Triton electric shower. Tiled walls and floor. Chrome towel radiator.
Shed to Rear: 13’4 x 8’2 (4.1m x 2.5m) Radiator. Light and power. Plumbed for washing machine.
Store Room: 8’2 x 6’2 (2.5m x 1.9m) Light and power.