

Entrance Hall: PVC door leads to entrance hall.
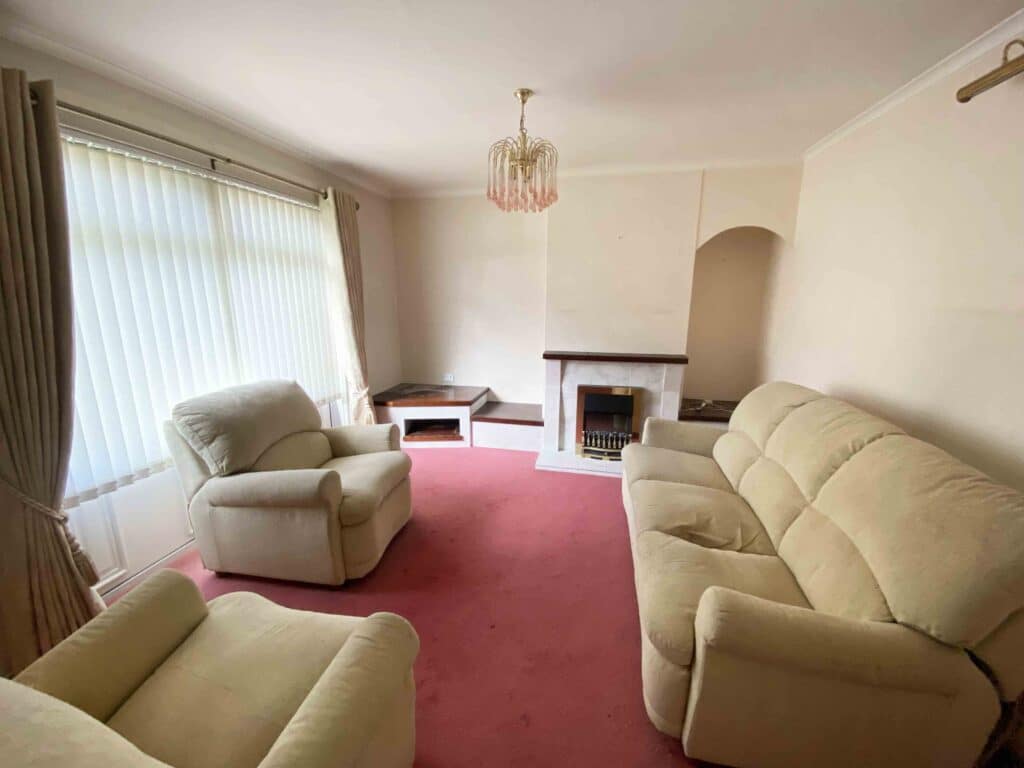
Lounge: 13’4 x 11’4 (4.1m x 3.5m) Tiled fireplace to incorporate television unit.
Kitchen/Dining: 18’0 x 11’4 (5.5m x 3.5m) Range of high and low level white units. Single drainer stainless steel sink unit. Plumbed for washing machine. Space for cooker. Space for fridge/freezer. Access to understairs storage cupboard.
Rear Hall: Double door storage cupboard. PVC door with glazed panels leads to rear.
Shower Room: 8’8 x 6’2 (2.7m x 1.9m) WC and wash hand basin. Wet room style shower. Storage Cupboard and Hot Press on Landing.
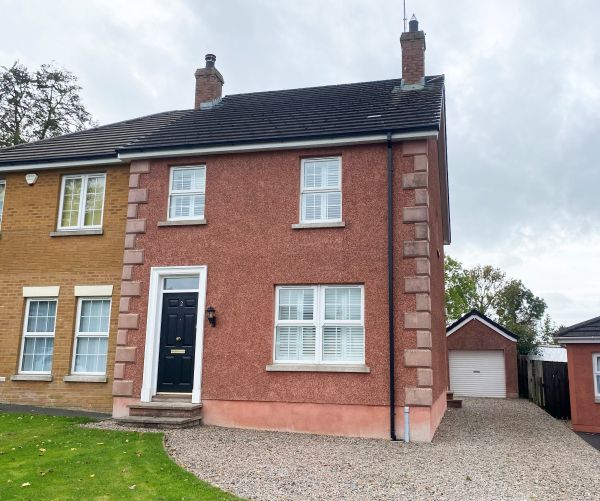
2 Summerhill Green Banbridge, BT32 3GY
3 Bedroom Semi Detached with Detached Garage This well presented 3 bedroom semi detached property is...
£ 185,000