

Entrance Hall: 19’5 x 6’4 (5.91 x 1.93m) Hardwood door with glazed side panel leads to entrance hall. Dado rail. Spotlights. Parquet wooden floor.
Lounge: 19’4 x 15’8 (5.89m x 4.77m) Multi fuel stove set on slate tiled hearth and wooden surround. Feature box window. Dado rail and cornicing. Spotlights.
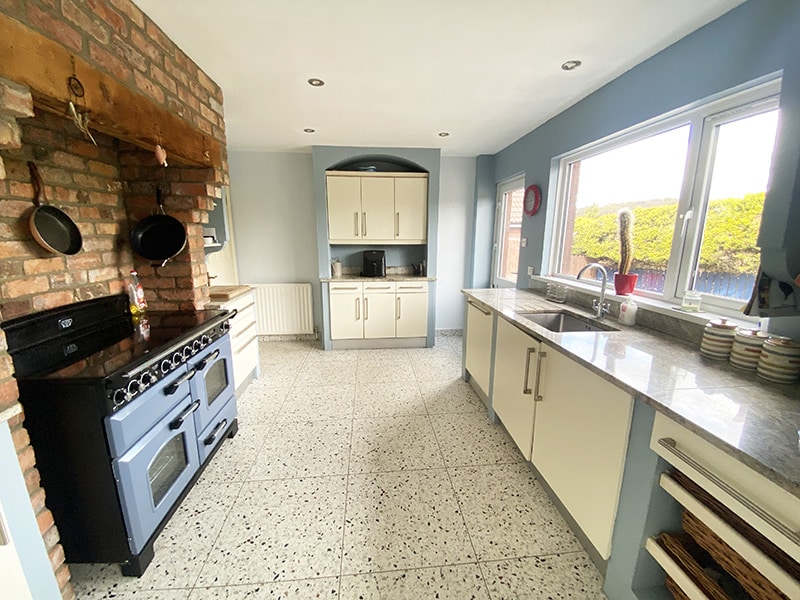
Kitchen/Dining: 25’0 x 11’0 (7.62m x 3.35m) Range of high and low level Cream kitchen units with stainless steel handles and granite worktops. Feature brick alcove with railway sleeper and space for 5 ring electric cooker. Stainless steel sink with mixer tap. Built in fridge and dishwasher. Tiled floor. Access to lounge from dining area. PVC door with glass panel leads to rear.
Bedroom 1: 9’5 x 8’8 (2.87m x 2.64m) Built in mirrored sliderobes. Cornicing. Solid wooden floor.
Bathroom: 11’2 x 7’2 (3.40m x 2.18m) White bathroom suite comprising of bath with shower attached to mixer tap, WC and wash hand basin set in vanity unit. Corner shower with power shower and rainwater shower head. Tiled floor. Vertical towel radiator. Recessed lighting.
Family Room: 24’2 x 12’0 (7.36m x 3.65m) Feature gas fire. Parquet wooden floor. French doors lead to rear. Recessed lighting.