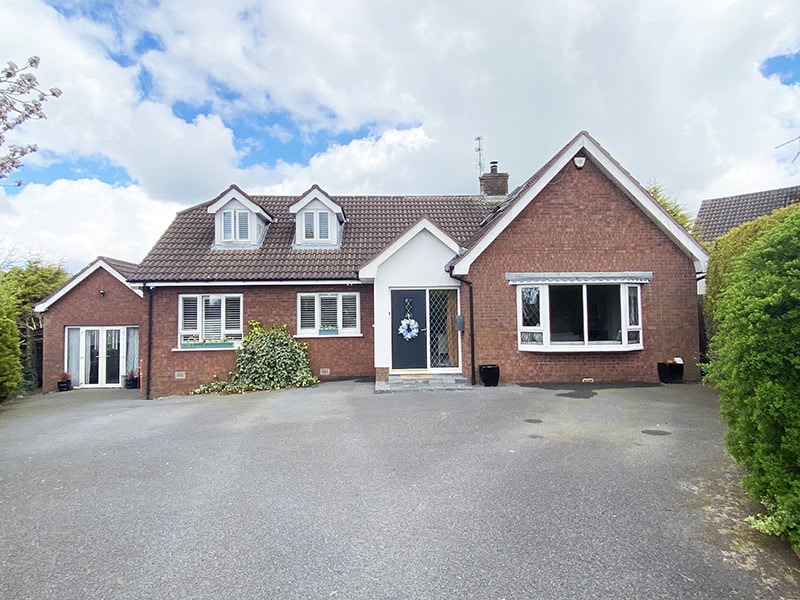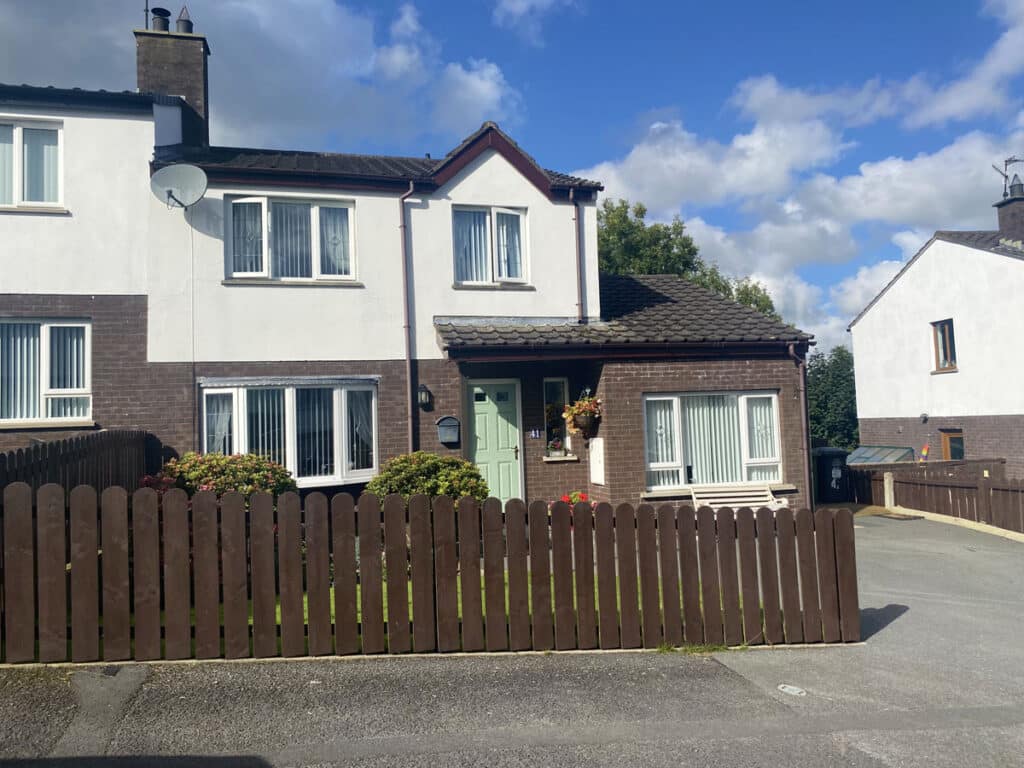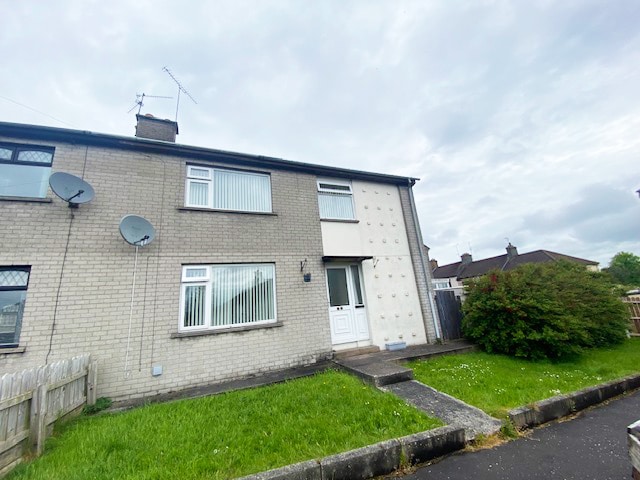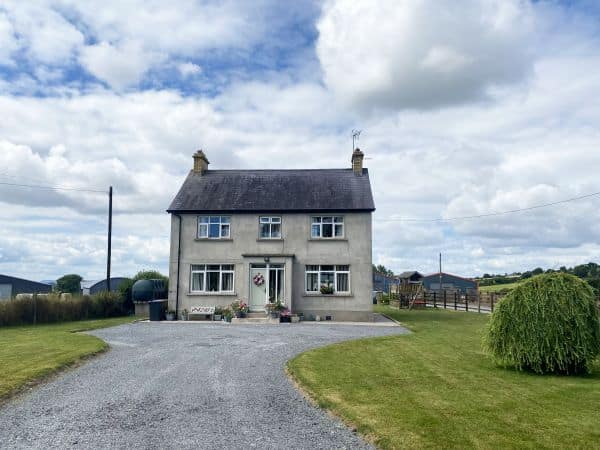
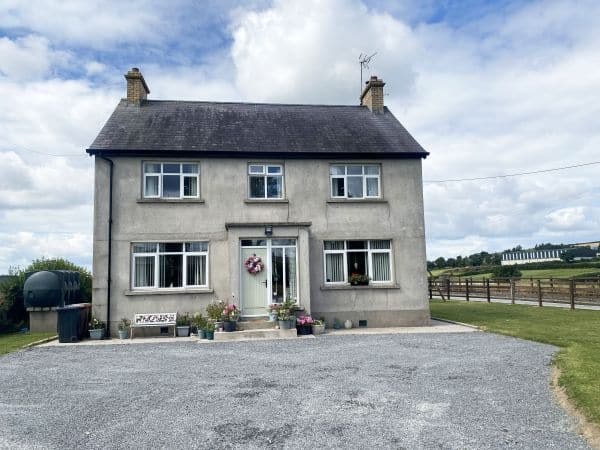


Hall: 17’3 x 6’2 (5.3m x 1.9m) Composite front door with glass side panels leads to entrance hall. Laminate wooden floor.
Lounge: 14’1 x 13’4 (4.3m x 4.1m) Tiled fireplace. Wooden floor. Cornicing.
Dining/Living Area: 22’3 x 12’4 (6.8m x 3.8m) Brick fireplace with slate tiled hearth to living area. Stanley stove to dining area. Laminate wooden floor. Archway leads from dining area to kitchen.
Kitchen: 19’3 x 8’5 (5.9m x 2.6m) Range of high and low medium oak kitchen units. Belling hob with overhead extractor fan. Built in oven. Plumbed for washing machine and dishwasher. Space for tumble dryer. Space for American fridge/freezer. Tiled floor. Part tiled wall. Access to rear through stable type PVC door.