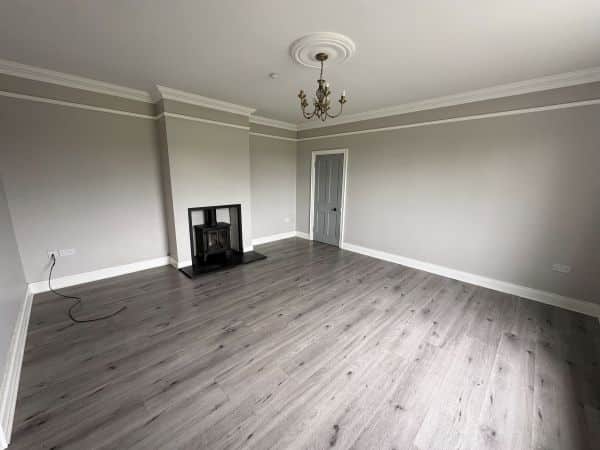


Lounge: 18’5 x 16’1 (5.61m x 4.90m) Cast iron fireplace with wooden surround.
Family Room: 16’7 x 15’2 (5.05m x 4.62m)
Dining Room: 13’4 x 12’9 (4.06m x 3.88m)
Kitchen/Dining: 18’7 x 9’6 (5.66m x 2.89m)
Range of high and low level cream shaker kitchen units. Indesit hob and oven. Tiled floor and part tiled walls.
Shower Room: 9’7 x 8’5 (2.92m x 2.56m) Shower cubicle with electric shower. WC and wash hand basin.
Play Room: 15’5 x 11’3 (4.69m x 3.42m)