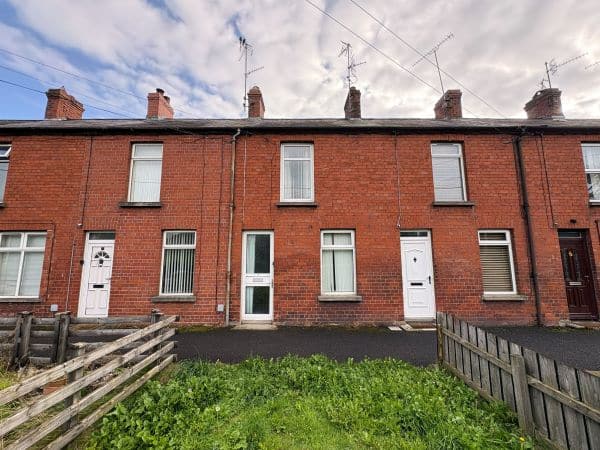
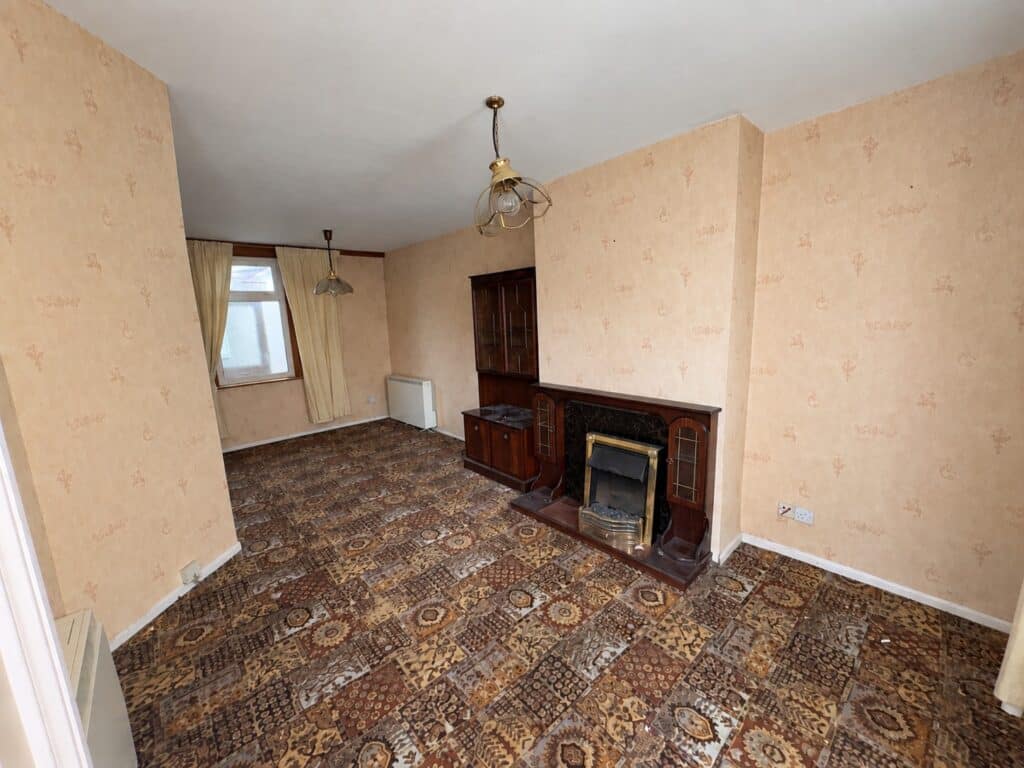


Lounge: 20’4 x 10’2 (6.2m x 3.1m)- Fireplace
Kitchen: 15’0 x 4’11 (4.6m x 1.5m) Galley kitchen includes a range of high and low level units, cooker space with extractor fan, and a DDSSSU with mixer tap.There is a separate toilet to rear.Small Cupboard yard to rear: 14’5 x 6’6 (4.4m x 2.0m)