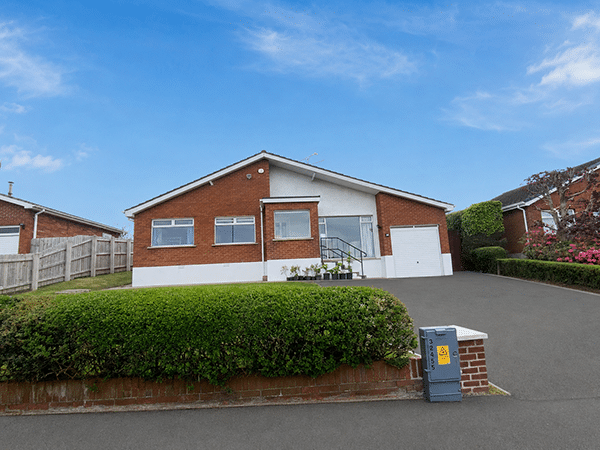


Entrance Porch: 6’8 x 6’2 (2.1m x 1.9m) Mahogany front leads to entrance porch. Laminate wooden floor. Glass panel door leads to lounge.
Lounge: 17’0 x 12’1 (5.2m x 3.7m) Marble fireplace with mahogany mantle. Cornicing. Laminate wooden floor. Glass panel doors leads to dining room.
Dining Room: 11’8 x 11’4 (3.6m x 3.5m) Laminate wooden. Sliding patio door lead to rear.
Kitchen: 11’8 x 8’8 (3.6m x 2.7m) Range of high and low kitchen units. 1 1/2 drainer sink unit. Space for cooker and fridge. Tiled walls.
Rear Hall: 7’2 x 4’2 (2.2m x 1.3m) Plumbed for washing machine. Mahogany door leads to side. Access to garage.
Hallway leading to bedrooms: 10’1 x 4’2 (3.1m x 1.3m) Access to cloakroom and roofspace. Laminate wooden floor.
Bedroom 1: 10’8 x 8’8 (3.3m x 2.2m)
Bedroom 2: 14’1 x 8’5 (4.3m x 2.6m)
Bedroom 3: 11’4 x 10’4 (3.5m x 3.2m)
Shower Room: 11’4 @ WP x 6’5 (3.5m x 2.0m) White WC and wash hand basin. Tiled shower cubicle with Redring electric shower. Tiled walls and floor. Hotpress.
Garage: 19’6 x 10’1 (6.0m x 3.1m) Up and over door.