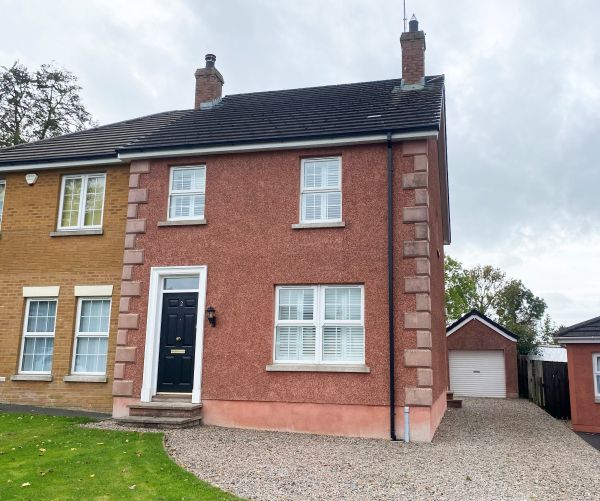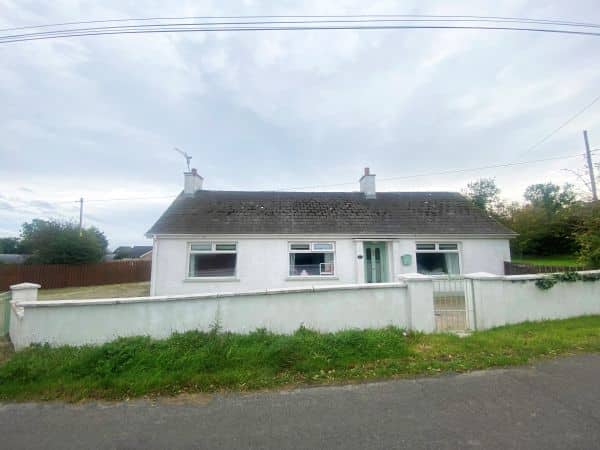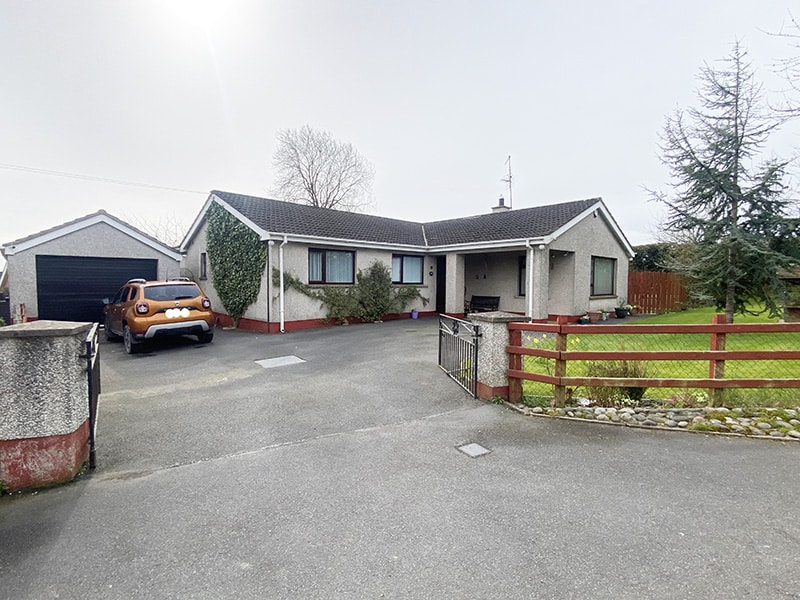


Entrance Hall: 14’7 x 11’1 (4.5m x 3.4m) Hardwood door with glazed panels leads to entrance hall. Tiled floor. Tongue and groove ceiling. Archway leads to dining room.
Lounge: 19’0 x 13’7 (5.8m x 4.2m) Feature fireplace with tiled inset and slate tiled hearth. Tiled floor. Cornicing and centrepiece.
Dining Room: 11’8 x 11’1 (3.6m x 3.4m) Archway leads from entrance hall to Dining. Cornicing and centrepiece. Tiled floor.
Family Room: 19’3 x 10’4 (5.9m x 3.2m) Archway leads from dining room to family room. Multi fuel stove. Cornicing and centrepiece. Tiled floor. Double glass panel doors leads to rear.
Kitchen/Dining: 16’4 x 12’1 (5.0m x 3.7m) Range of high and low level modern kitchen units. Stainless steel sink with mixer tap and Quooker boiling water tap. Plumbed for American fridge/freezer. Plumber for dishwasher. Space for Rangemaster 5 ring cooker with overhead stainless steel extractor fan. Tiled floor. PVC door with glass panel leads to rear.
Utility Room.: 9’1 x 5’5 (2.8m x 1.7) Double drainer stainless steel sink unit. Plumbed for washing machine. Tiled floor.
WC: White WC. Tiled floor.
Hall: Double door hotpress. Tongue and groove ceiling. Sliding doors lead to walk in wardrobe.
Bedroom 4: 11’1 x 9’1 (3.4m x 2.8m)
Bedroom 1: 11’8 x 10’8 (3.6m x 3.3m)En-suite: White wash hand basin. Tiled shower cubicle with Mira electric shower. Tiled floor.
Bedroom 2: 12’4 x 10’1 (3.8m x 3.1m) Laminate wooden floor.
Bedroom 3: 10’1 x 10’1 (3.1m x 3.1m) Laminate wooden floor.
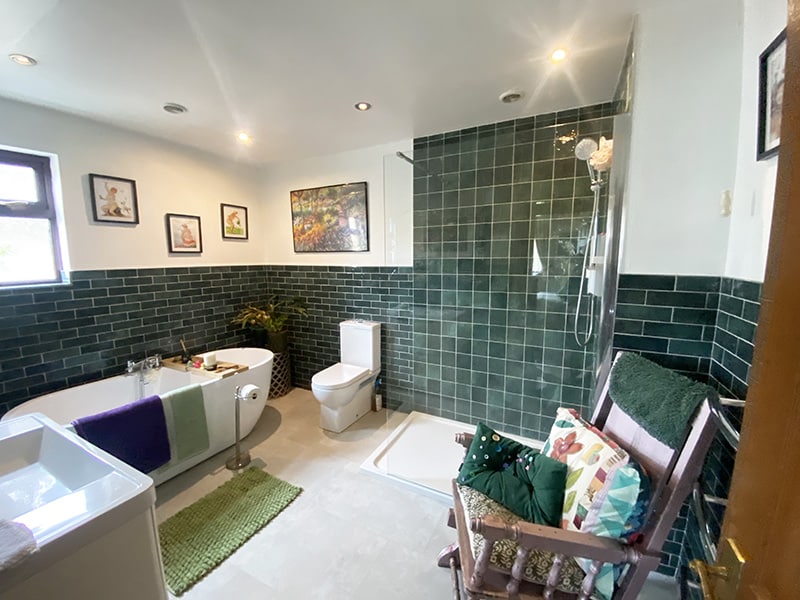
Bathroom: 12’1 x 9’5 (3.7m x 2.9m) White bathroom suite comprising of bath with shower attached to mixer tap, WC and wash hand basin set in vanity unit. Walk-in shower with Mira electric shower. Antique style radiator. Part tiled walls. Tiled floor.