

Hall: 10’4 x 6’2 (3.2m x 1.9m) Laminate wooden floor.
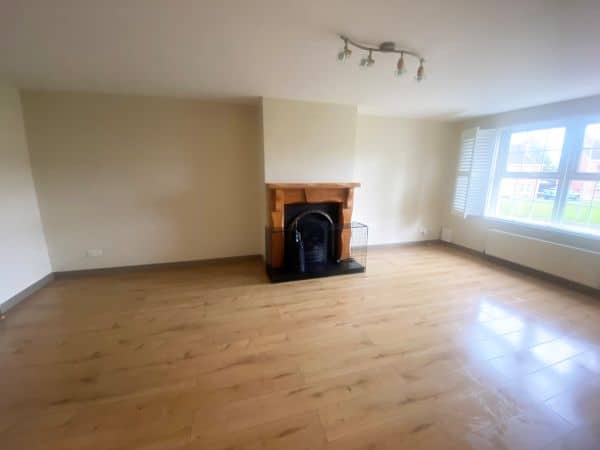
Lounge: 21’3 x 14’1 (6’5m x 4.3m) Cast iron fireplace with granite tiled hearth and wooden surround. Laminate wooden floor. Access to understairs storage cupboard.
Lounge: 21’3 x 14’1 (6’5m x 4.3m) Cast iron fireplace with granite tiled hearth and wooden surround. Laminate wooden floor. Access to understairs storage cupboard.