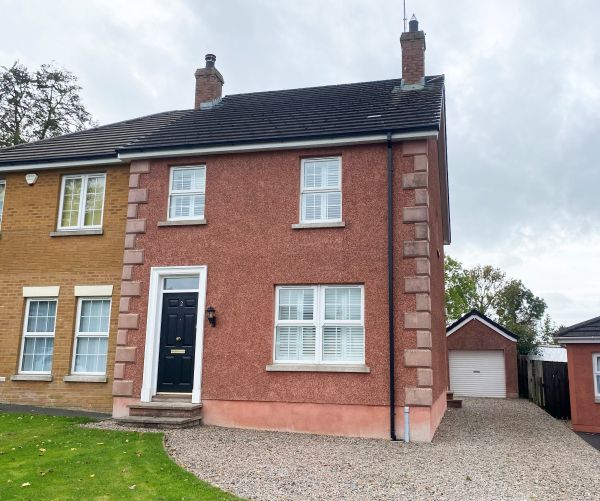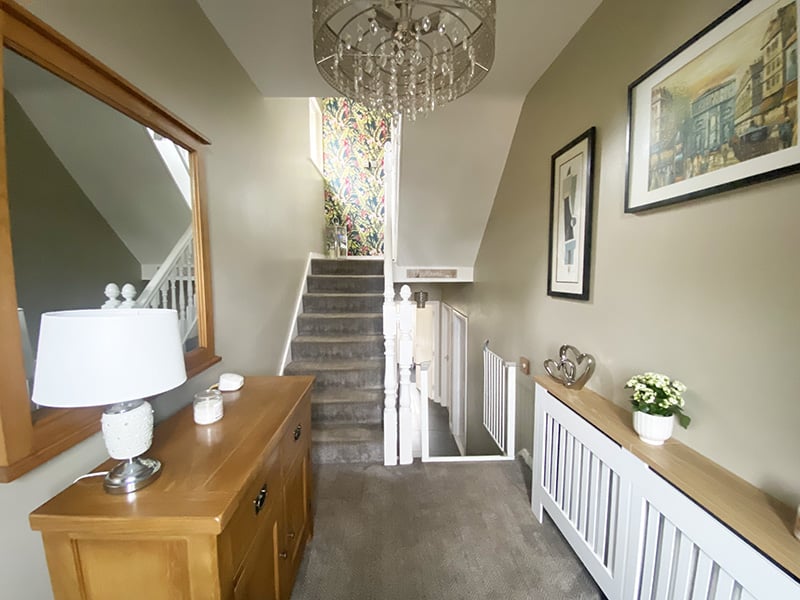


Entrance Hall: 14’1 x 6’8 (4.3m x 2.1m) Composite front door with glass panels leads to hall.
Lower Ground Floor.
Hall: 9’8 x 3’5 (2.0m x 1.0m)
Family Room: 19’3 x 11’1 (5.9m x 3.4m) Multi fuel stove. Double glass panel doors lead to front. Tiled floor.
Storage Room: 13’4 x 2’9 (4.1m x 0.9m) Access to understairs storage cupboard.
Bedroom 4: 11’8 x 11’4 (3.6m x 3.5m)
Utility: 8’2 x 6’2 (2.5m x 1.9m)
High and low level cream units. Single drainer stainless steel sink unit. Plumbed for washing machine. Space for tumble dryer. Tiled floor. PVC door with opening glass panel.