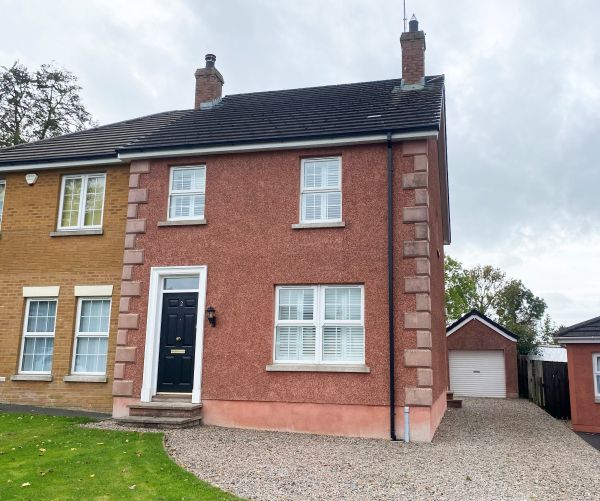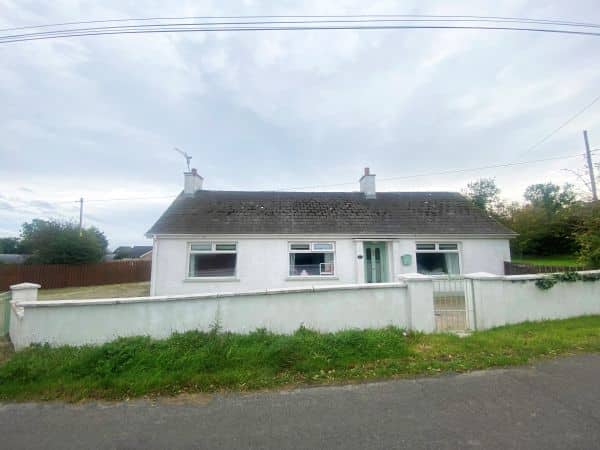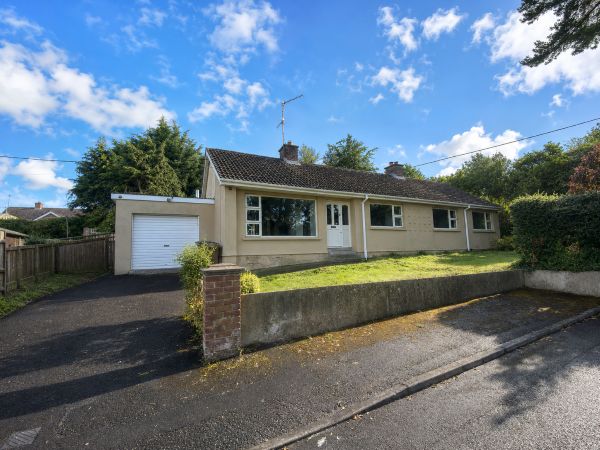


Entrance Hall: 12’1 x 5’5 (3.8m x 1.7m) Hardwood door with glass panels leads to hall. Wooden floor.
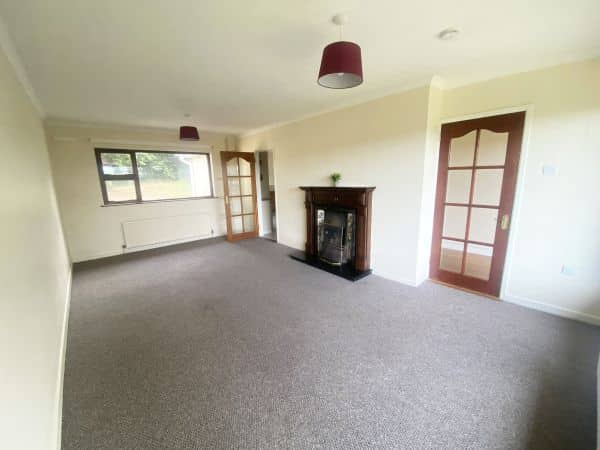
Lounge: 20’6 x 12’4 (6.3m x 3.8m) View to front and rear of property. Cast iron fireplace with tiled inset, granite hearth and wooden surround.
Kitchen/Dining: 16’0 x 13’1 (4.9m x 4.0m) Range of high and low level oak units. Belling oven and grill. Belling hob. 1 1/2 drainer stainless steel sink unit. Built in double door storage cupboard. Built in double door hotpress. Tiled floor. Par tiled walls.
Utility: 6’8 x 4’9 (2.1m x 1.5m) Tiled floor.
WC: 6’8 x 3.6 (2.1m x 1.1m) White WC and wash hand basin.
Bedroom 1: 12’4 x 8’8 (3.8m x 2.7m)
Bathroom: 9’1 x 5’5 (2.8m x 1.7m) White bathroom suite comprising of corner bath, WC and wash hand basin. Tiled shower cubicle with Mira electric shower. Tiled walls and floor.
Bedroom 2: 11’4 x 10’8 (3.5m x 3.3m) Built in double door wardrobe.
Bedroom 3: 11’1 x 9’5 (3.4m x 2.9m) Built in mirrored sliderobes.
Bedroom 4: 10’8 x 9’1 (3.3m x 2.8m)
Bedroom 5: 11’1 x 9’1 (3.4m x 2.8m)
Attached Garage: 18’3 x 10’1 (5.6m x 3.1m) Roller door. Light and power.