

Entrance Hall: Solid wooden door leads to entrance hall. Access to two storage cupboards.
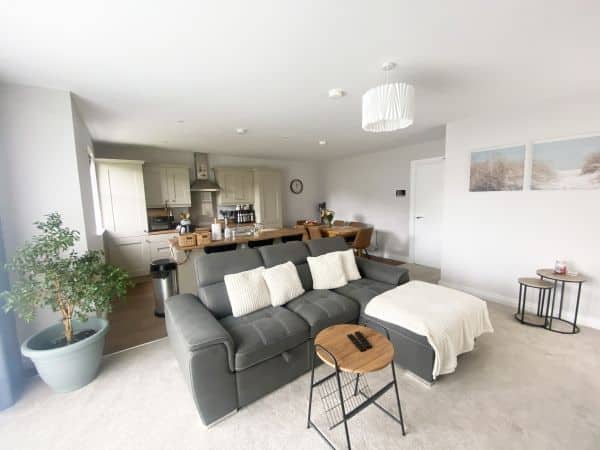
Open Plan Kitchen/Dining/Living: 23’2 x 20’3 (7.1m x 6.2m) Range of high and low level modern kitchen units. Samsung hob with overhead stainless steel extractor. Flavel oven. Built in fridge/freezer. Feature island with 1 1/2 drainer stainless steel sink unit, dishwasher and washing machine. Tiled floor to kitchen. Recessed lighting to kitchen.
Shower Room: 8’5 x 7’5 (2.6m x 2.3m) Walk in shower with power shower and rainwater shower head. WC and wash hand basin set in vanity unit. Tiled floor. Recessed lighting. Chrome towel radiator.
Bedroom 1: 13’4 x 12’7 (4.1m x 3.9m)
En-suite: 6’8 x 4’9 (2.1m x 1.5) Tiled shower cubicle with power shower. White WC and wash hand basin. Tiled floor. Recessed lighting.
Bedroom 2: 111’8 x 9’1 (3.6m x 2.8m)
Bedroom 3: 9’8 x 9’5 (3.0m x 2.9m)