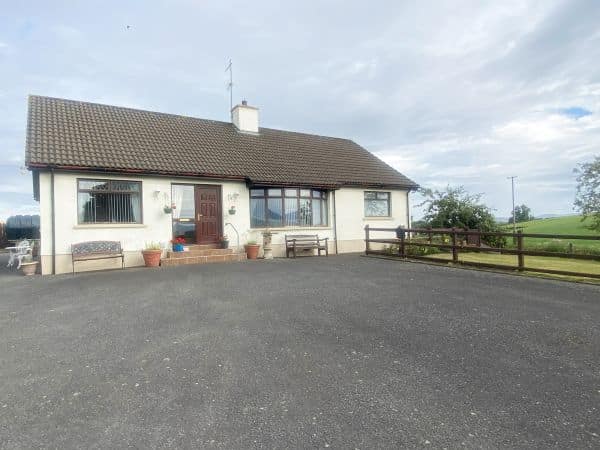


Entrance Porch: 5’9 x 4’2 (1.8m x 1.3m) Mahogany PVC door leads to porch. Glazed panel door leads to hall.
Entrance Hall: Tongue and groove ceiling. Laminate wooden floor.
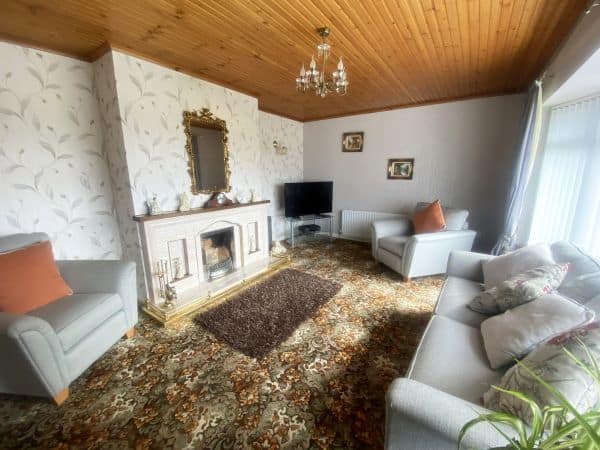
Lounge: 18’0 x 11’8 (5.5m x 3.6m) Bow window. Tiled fireplace. Tongue and groove ceiling.
Family Room: 15’7 x 9’8 (4.8m x 3.0m) Laminate wooden floor. Tongue and groove ceiling.
Kitchen/Dining: 13’1 x 10’8 (4.0m x 3.3m) Range of high and low level cream painted units. Bosch oven. Beko hob. Plumbed for dishwasher. 1 1/2 drainer stainless steel sink unit. Tongue and groove ceiling with spotlights. Access to family room.
Utility Room: 7’8x 5’9 (2.4mx 1.8m) Plumbed for washing machine.
Hall: Access to cloakroom and hotpress. Tongue and ceiling. Laminate wooden floor.
WC: 11’1 x 3’2 (3.4m x 1.0m) WC and wash hand basin. Part tiled walls. Tiled floor.
Bedroom 1: 12’7 x 10’4 (3.9m x 3.2m)
Bedroom 2: 10’8 x 10’8 (3.3mx 3.3m)
Bedroom 3: 11’8 x 11’8 (3.6m x 3.6m)
Shower Room: 5’5 x 5’2 (1.7m x 1.6m) Wash hand basin. Wet room style shower with Redring electric shower. Tiled walls and floor.
Detached Garage: 18’3 x 14’7 (5.6m x 4.5m) Separate WC. Up and over door.