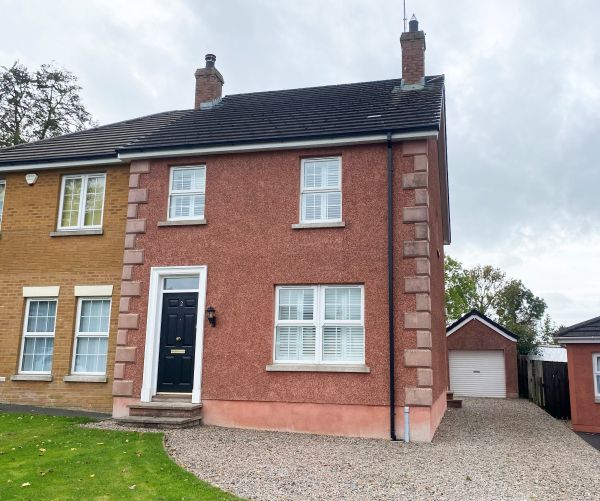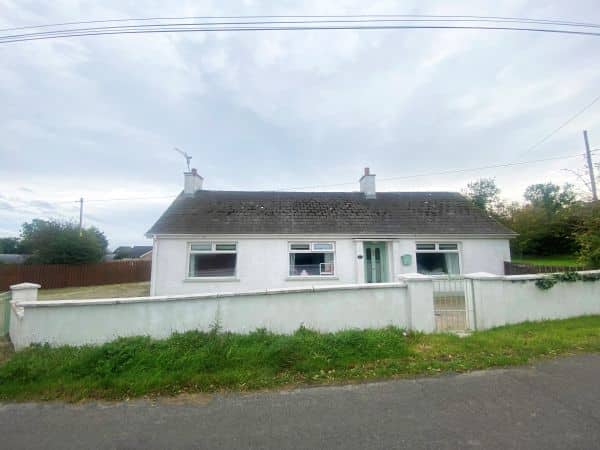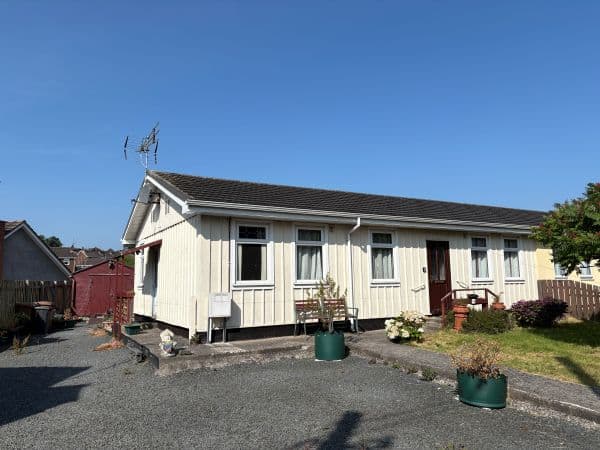
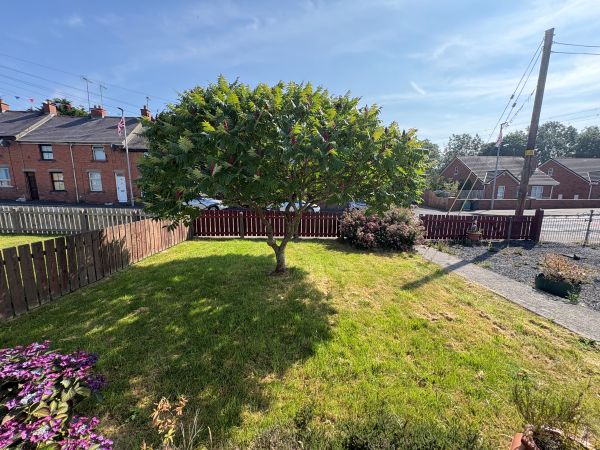


Lounge: 17’7 x 11’5 (5.35m x 3.48m) Laminate wooden floor.
Kitchen/Dining: 11’8 x 9’9 (3.55m x 2.97m) Range of high and low level beech shaker kitchen units. 1 1/2 bowl stainless steel sink unit. Space
for cooker with overhead stainless steel extractor fan. Part tiled walls.
Shower Room: 8’5 x 5’8 (2.56m x 1.72m) White WC and wash hand basin. Corner shower cubicle with electric shower. Chrome radiator. Tiled floor.
Bedroom 1: 11’8 x 11’7 (3.55m x 3.53m)
Bedroom 2: 11’7 x 11’6 (3.53m x 3.50m)
Bedroom 3: 11’8 x 7’4 (3.55m x 2.23m)
Triangle of land to the rear of the property is included in the sale.