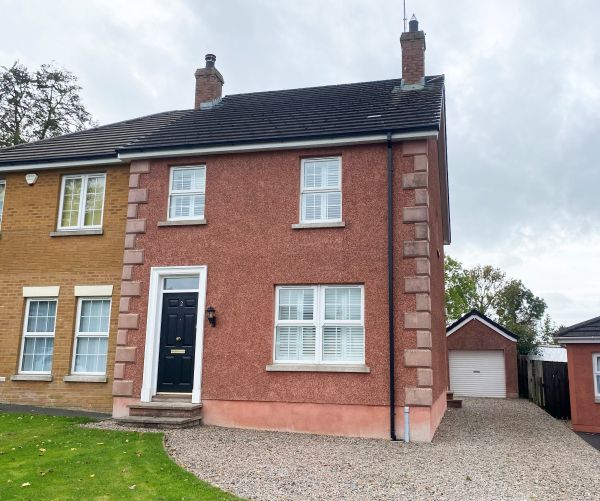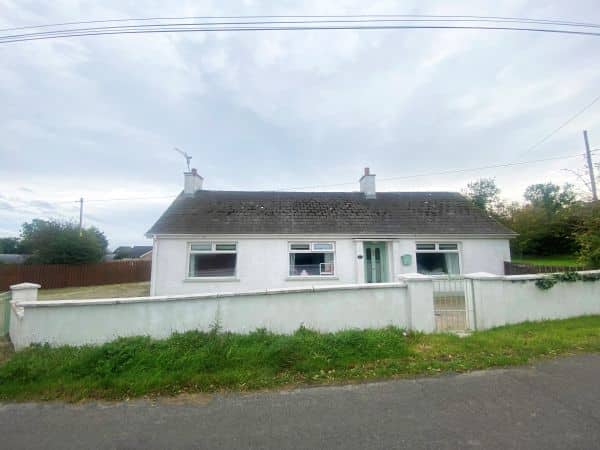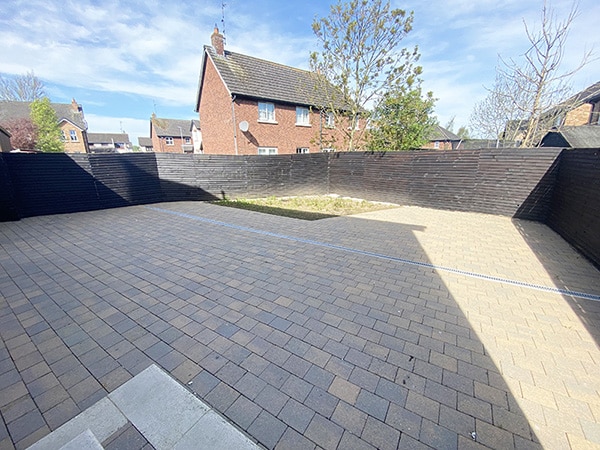


Entrance Porch: 5’2 x 4’5 (1.6m x 1.4m)
Hardwood door lead to entrance porch. Tiled floor. Tongue and groove ceiling with recessed lighting. Hardwood door leads to hall>
Hall: 15’7 x 6’2 (4.8m x 1.9m) Tiled floor.
Lounge: 17’3 x 15’7 (5.3m x 4.8m) Wood burning stove set on granite hearth. Wooden floor. Glass panel door leads to hall.
Kitchen/ Dining: 22’9 x 10’8 (7.0m x 3.3m) Range of high and low level oak kitchen units. Space for cooker with overhead stainless steel extractor fan. Space for fridge/freezer. Plumbed for dishwasher. Tiled floor. Part tiled walls to kitchen. Double glass panel doors lead from dining area to rear.
Downstairs WC: White WC and wash hand basin. Tiled floor.