
Entrance Hall: Tiled floor.
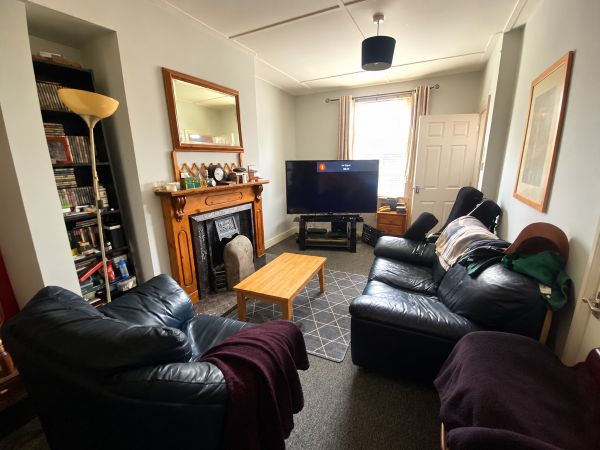
Lounge: 13’4 x 10’0 (4.06m x 3.04m) Cast iron fireplace with tiled hearth and pine surround. Tiled floor. Access to understairs storage cupboard.
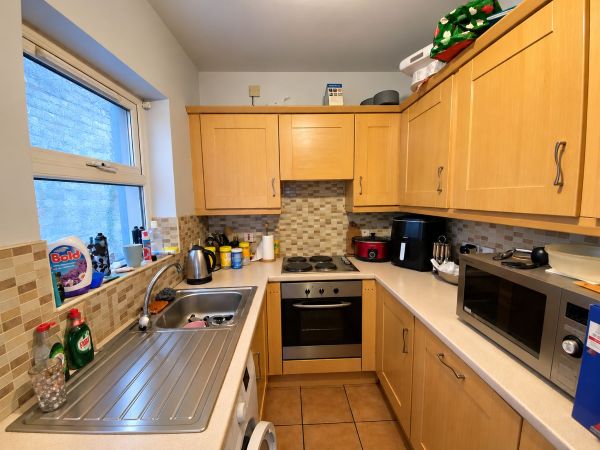
Kitchen: 11’0 x 7’5 (3.35m x 2.26m) Range of high and low level shaker kitchen units with washing machine, cooker and fridge freezer. Part tiled walls and tiled floor.