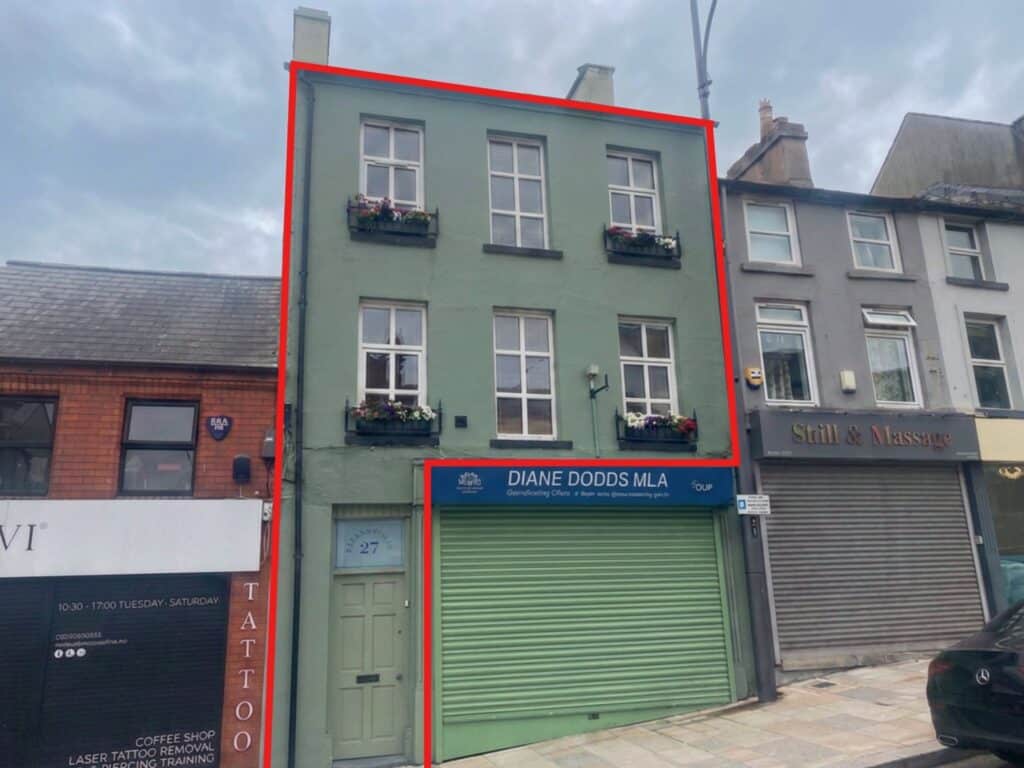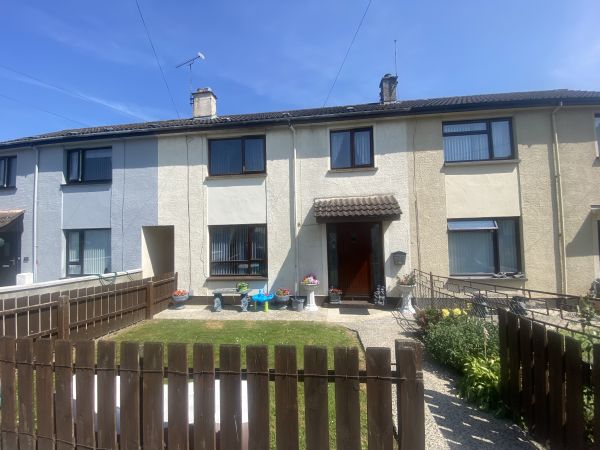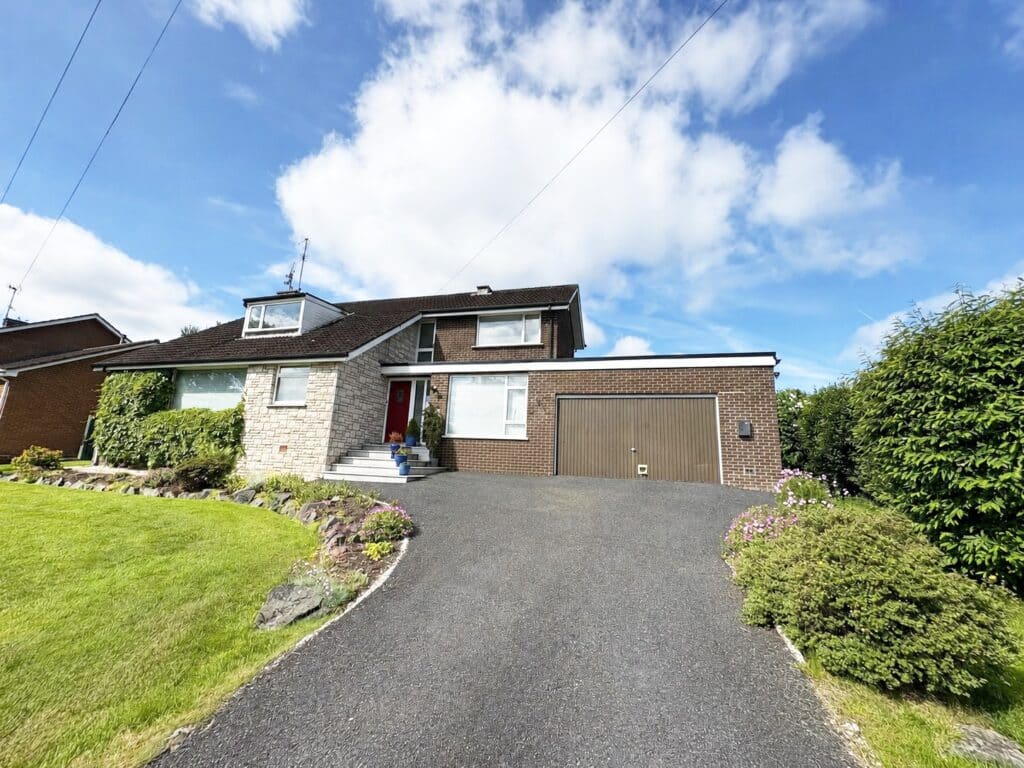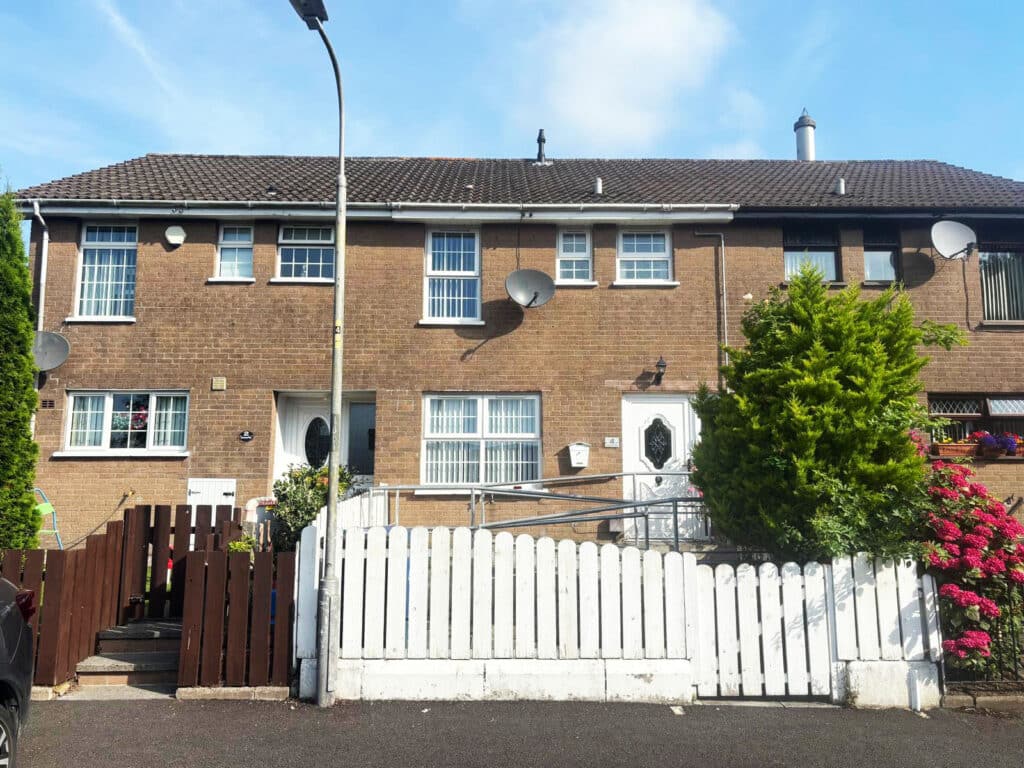


Entrance Hall: PVC front door leads to entrance hall. Tiled wall. Outside water tap to front.
Bedroom 1: 13’9 x 9’2 (4.2m x 2.8m) Ground floor bedroom consists of storage cupboard, laminate floor, and mirror sliding wardrobes.
Shower Room: 9’2 x 7’6 (2.8m x 2.3m) Fully tiled walls, WC, wash-hand basin, walk-in electric shower/wet room.
Kitchen/Living Area: 23’7 x 13’1 (7.2m x 4.0m) Range of high and low level gloss kitchen units. Built in hob/oven/grill with extractor fan. Built in fridge-freezer. Built in washing machine. Single drain stainless steel sink unit. Rear door leads to rear path.