

Entrance Hall: 10’8 x 7’8 (3.3m x 2.4m)
Composite front door leads to entrance hall. Tiled floor. Access to under-stairs storage cupboard.
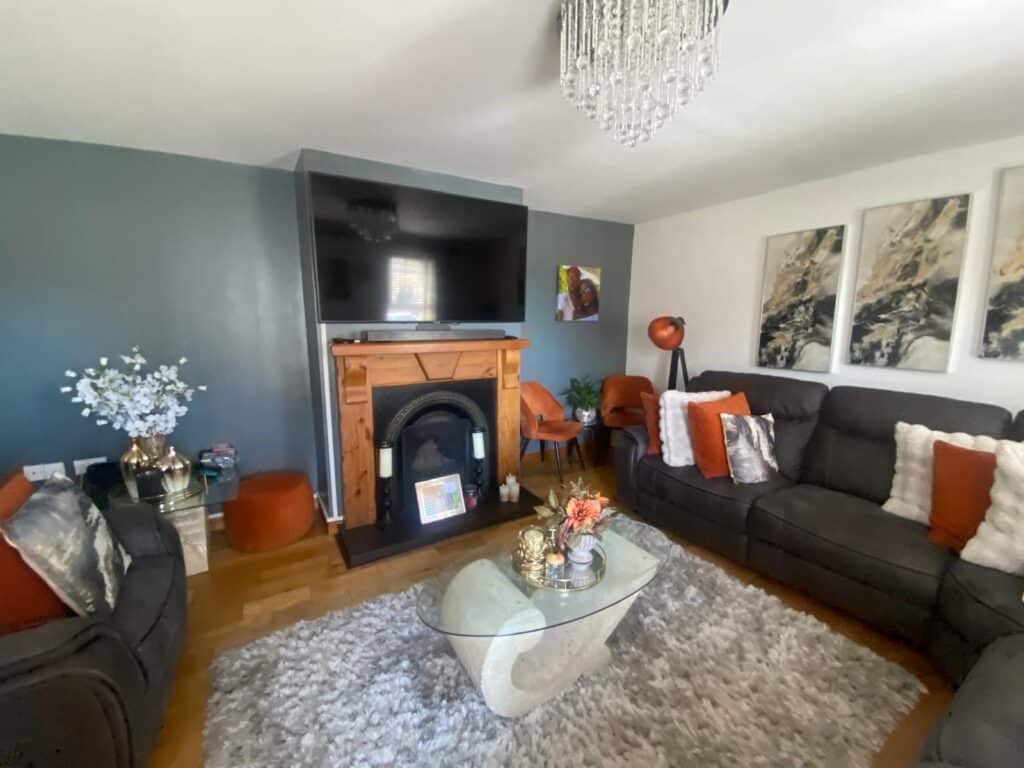
Lounge: 15’7 x 14’4 (4.8m x 4.4m) Cast iron fireplace with slate tiled hearth and wooden surround. Solid wooden floor.
Kitchen/Dining: 23’2 x 11’1 (7.1m x 3.4m)
Range of high and low level painted kitchen units to incorporate sink. Rangemaster cooker with overhead stainless steel extractor fan. Built in dishwasher. Space for fridge/freezer. Large dresser unit with plumbing for washing machine and space for tumble dryer. Tiled floor. Part tiled walls. Access to WC and wash hand basin with tiled floor. PVC door with glazed panel leads to rear.