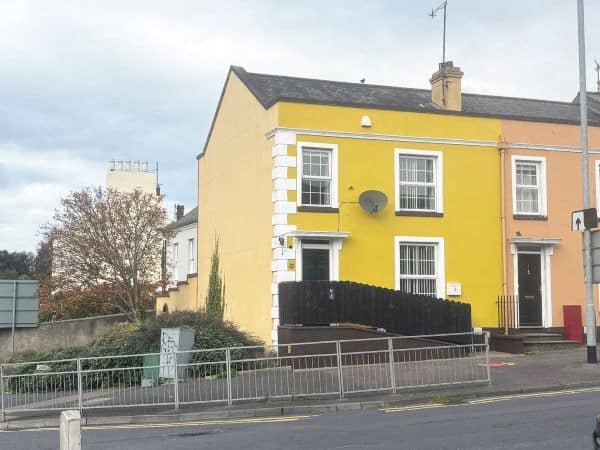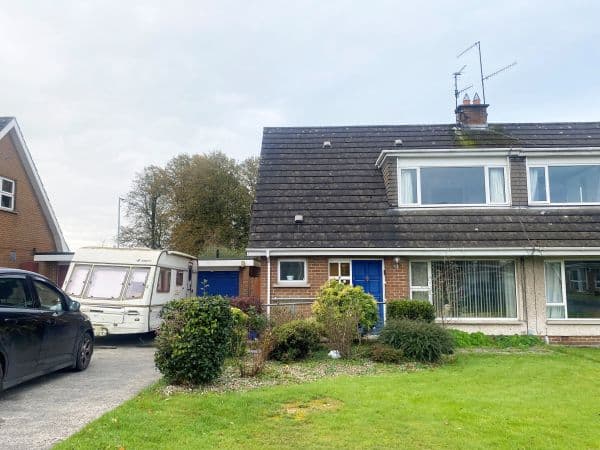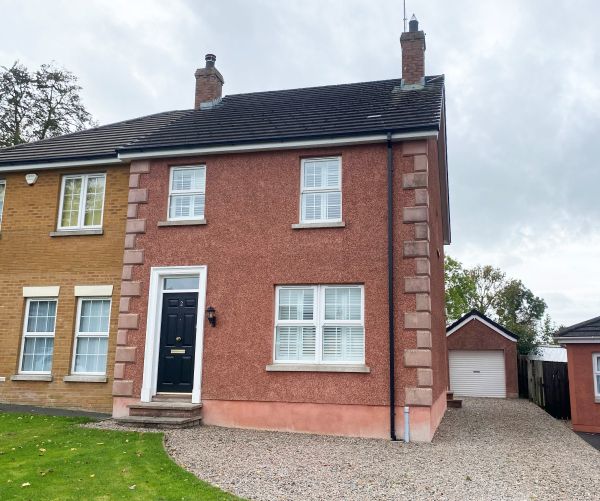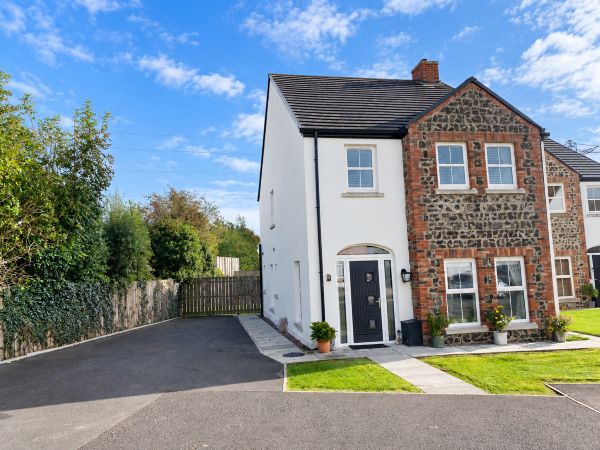
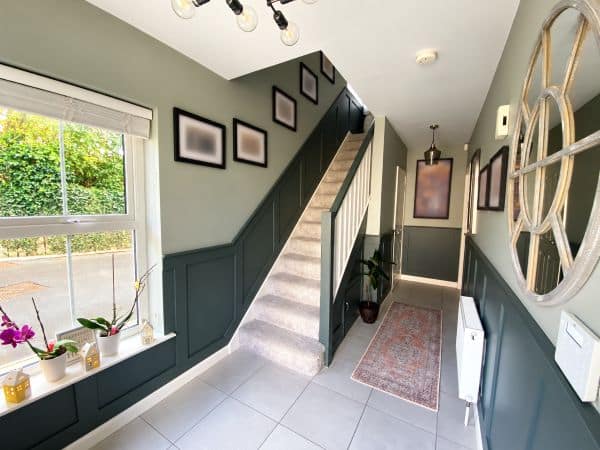
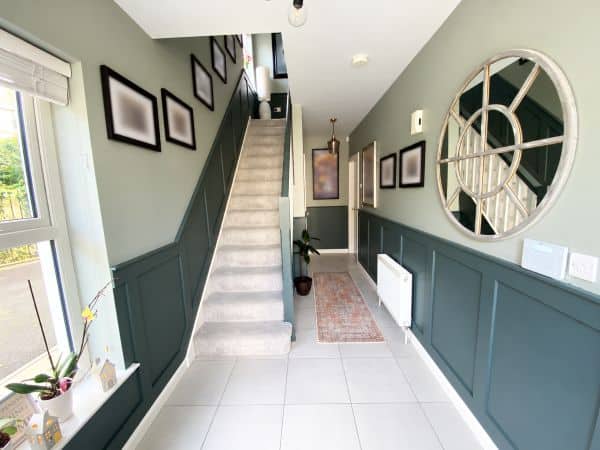


Entrance Hall: 21’3 x 6’8 (6.48m x 2.03m) Composite front door leads to entrance hall with tiled floor. JCB Security Alarm System. 1/2 wood panelling to walls.
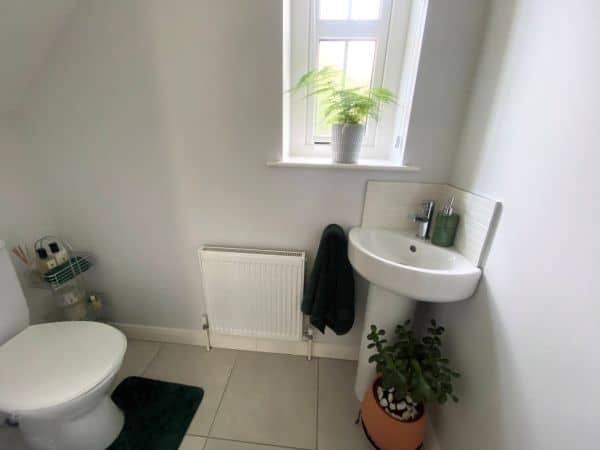
WC: 6’0 x 3’0 (1.83m x 0.91m) White WC and corner wash hand basin. Tiled floor.
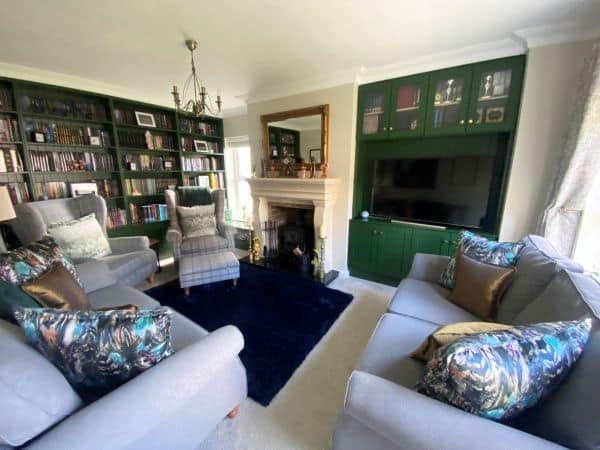
Lounge: 16’5 x 10’10 (5.01m x 3.29m) Multi fuel stove set on black granite hearth with sandstone surround and brick inset. Media wall with overhead storage. Book shelf feature wall. Decorative coving.
Kitchen/Dining/Living: 17’5 x 17’5 (5.32m x 5.32m) Range of high and low level modern white units. 4 ring gas candy hob with overhead stainless steel extractor fan. Electric oven. 1 1.2 drainer stainless steel sink with mixer tap. Integrated fridge/freezer. Tiled splashback. Tiled floor. Feature office work station with quartz worktop and glass cabinets. French doors lead to rear.
Utility Room: 7’3 x 5’10 (2.20m x 1.77m) High and low level units. Single drainer stainless steel sink unit. Plumbed for washing machine. Tiled floor. PVC door with glass panel leads to rear.