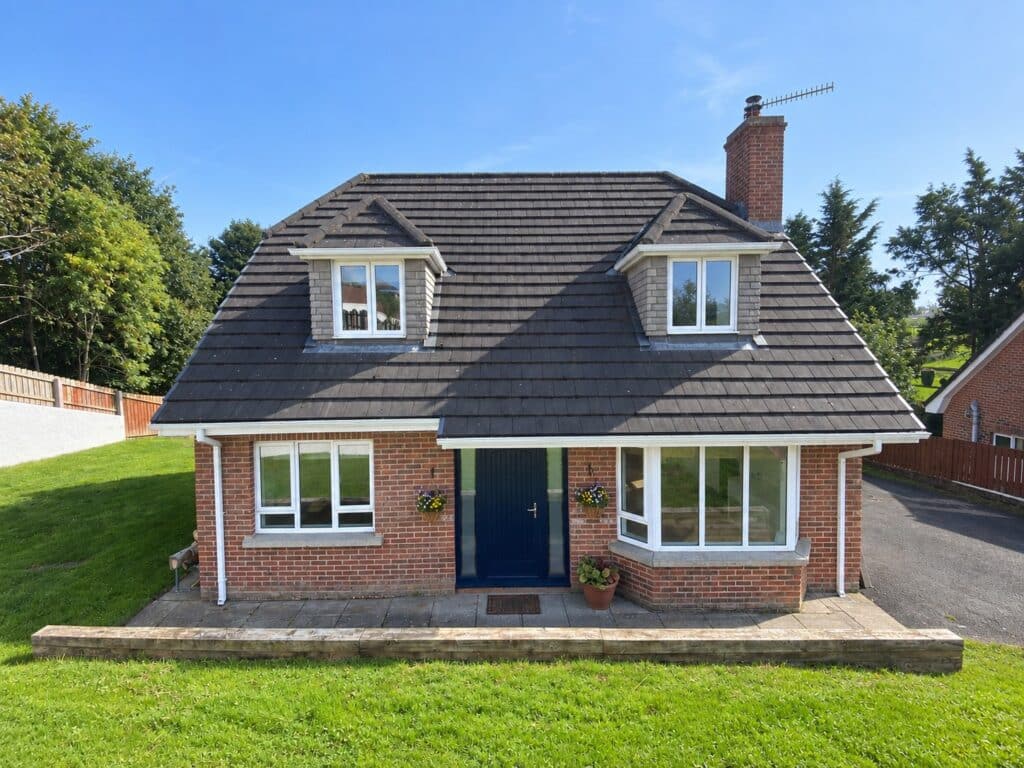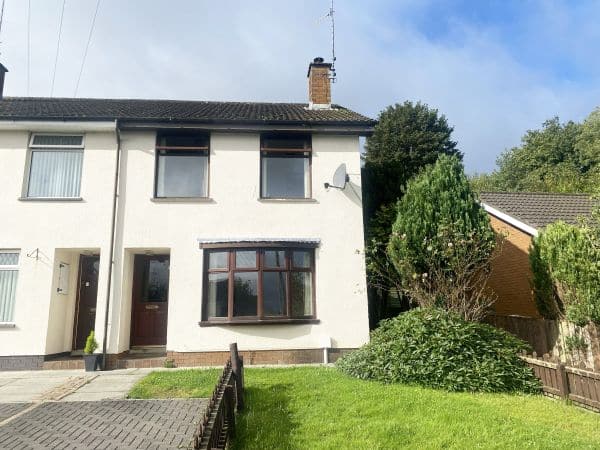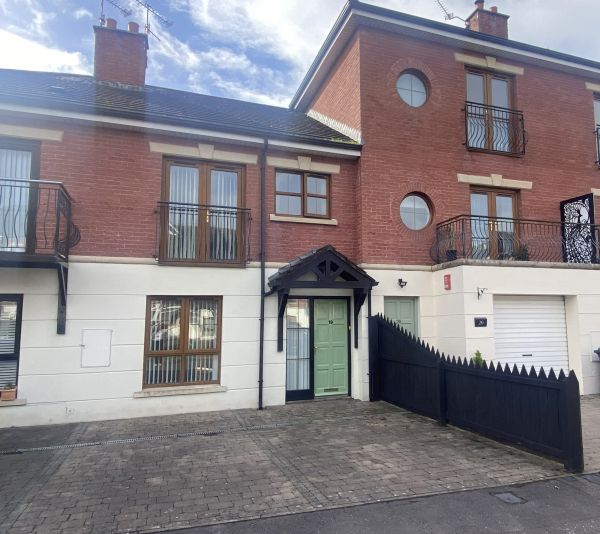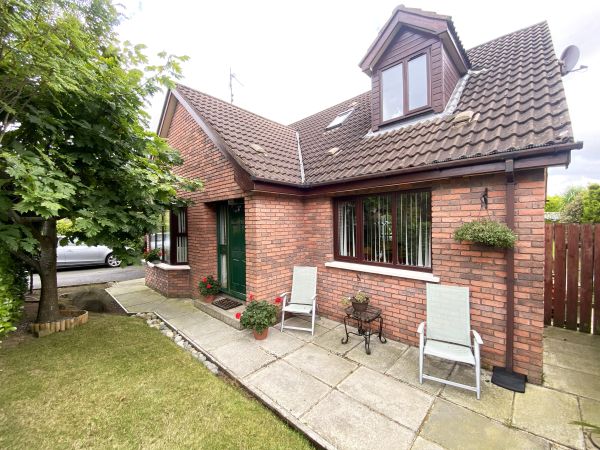


Entrance Hall: 20’6 x 6’2 (6.3m x 1.9m) Solid wooden door with glass panels leads to hall. Wooden floor.
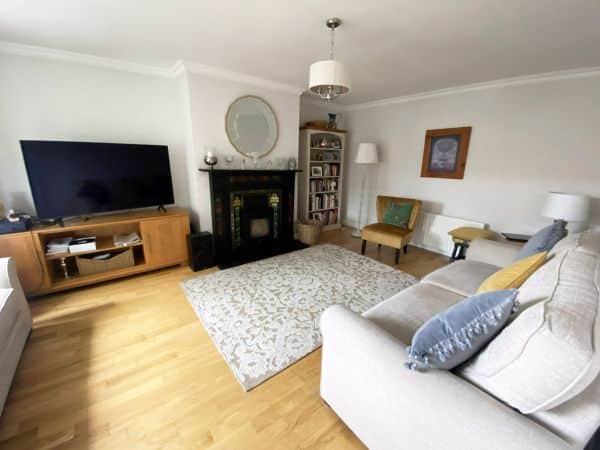
Lounge: 18’7 x 13’1 (5.7m x 4.0m) Bow window. Cast iron fireplace with tiled inset and slate tiled hearth. Wooden floor.
Family Room: 11’4 x 9’8 (3.5m x 3.0m) Wooden floor.
Kitchen/Dining: 19’6 x 14’1 (6.0m x 4.3m) Range of high and low level grey painted kitchen units. Space for cooker. 1 1/2 drainer ceramic sink. Built in dishwasher. Space for fridge/freezer. Feature island with storage and breakfast bar. Paret tiled walls to kitchen. Oak engineered wood flooring. Double glass panel door leads from dining to rear.
Utility Room: 9’1x 7’2 (2.8m x 2.2m) Built in wall to wall sliderobes. Plumbed for washing machine. Space for tumble dryer. Tiled floor. Mahogany PVC door leads to rear.
Bedroom 4: 11’4 x 9’8 (3.5m x 3.0m) Laminate wooden floor.
Bathroom: 8’2 x 6’5 (2.5m x 2.0m) White bathroom suite comprising of bath with shower attached to mixer tap, WC and wash hand basin set in vanity unit. Chrome towel radiator. Laminate wooden floor.