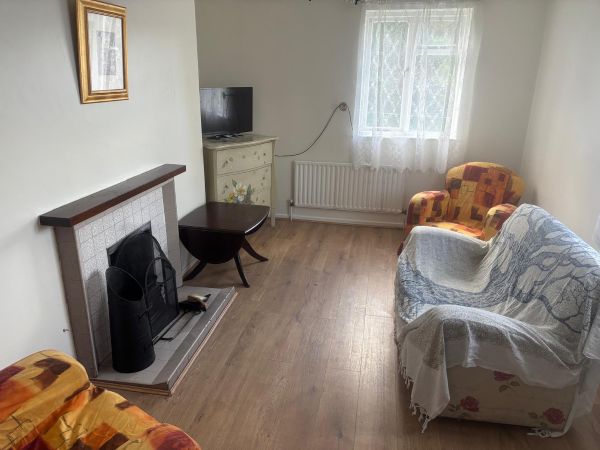


Lounge: 14’5 x 10’9 (4.40m x 3.30m) tiled fireplace and laminate flooring.
Kitchen: 12’9 x 7’10 (3.90m x 2.40m) Range of ow level units, single drainer stainless steel sink unit Plumbing for washing machine/ cooker/ dishwasher. Laminate floor and part-tiled walls.
Bedroom 1: 10’9 x 9’2 (3.30m x 2.80m)
Bedroom 2: 9’10 x 7’2 (3.0m x 2.2m)
Bathroom: 7’2 x 6’6 (2.20m x 2.0m) WC and wash hand basin. Walk in Shower.