

Entrance: PVC front door leads to entrance porch with tiled floor and glass panel door that leads to entrance hall.
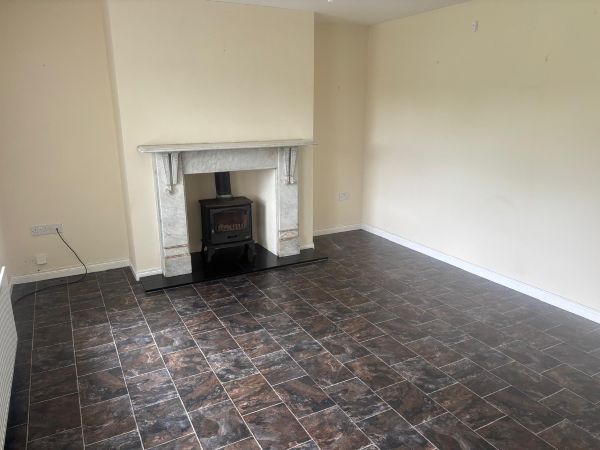
Lounge: 15’5 x 13’0 (4.7m x 3.97m) Marble fireplace with multi fuel stove and granite hearth.
Kitchen: 13’9 x 12’7 (4.19m x 3.8m) Range of high and low level kitchen units. Electric hob and oven. 1 and 1 half bowl stainless steel sink unit. Fridge/freezer. Tiled floor and part tiled walls.
Utility Room: 9’5 x 5’10 (2.56m x 1.28m) Low level kitchen units. Plumbed for washing machine and tumble dryer. Single drainer stainless steel sink unit. Tiled floor and part tiled walls.
Bathroom: 9’1 x 8’1 (2.72m x 2.47m) White WC, wash hand basin and walk in tiled shower cubicle with electric shower.
Bedroom 1: 13’0 x 12’7 (3.83m x 3.96m) Built in wardrobe
Bedroom 2: 12’8 x 10’4 (3.87m x 3.16m)
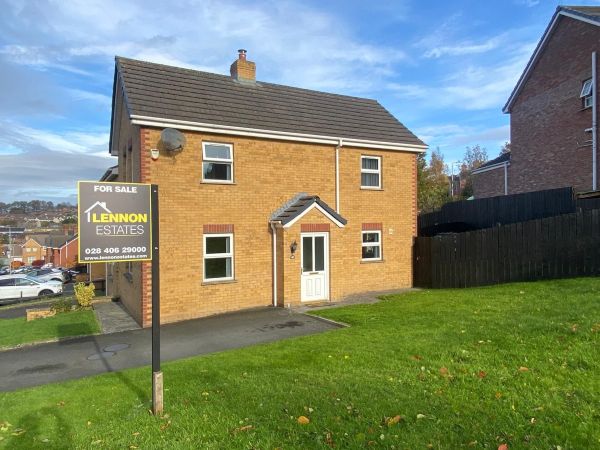
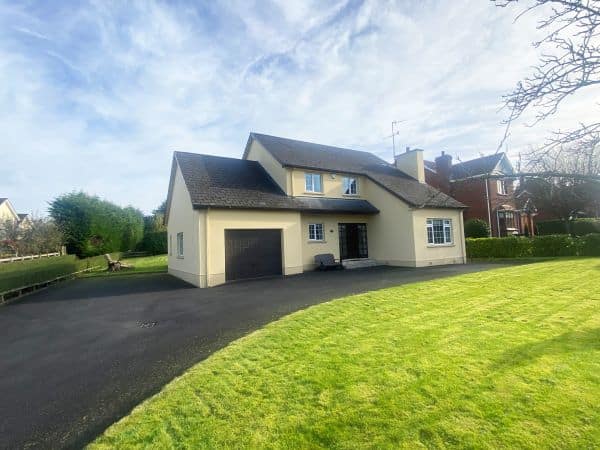
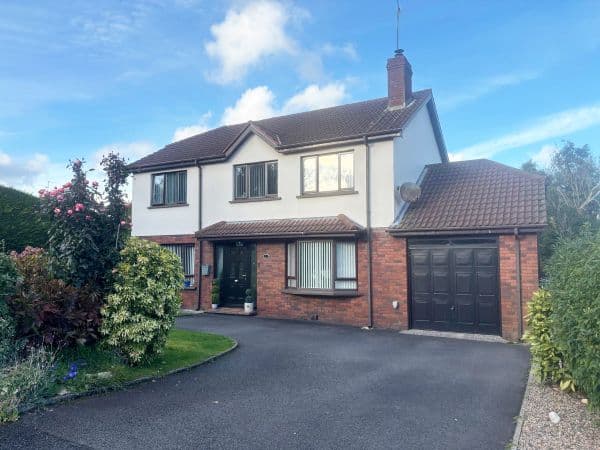
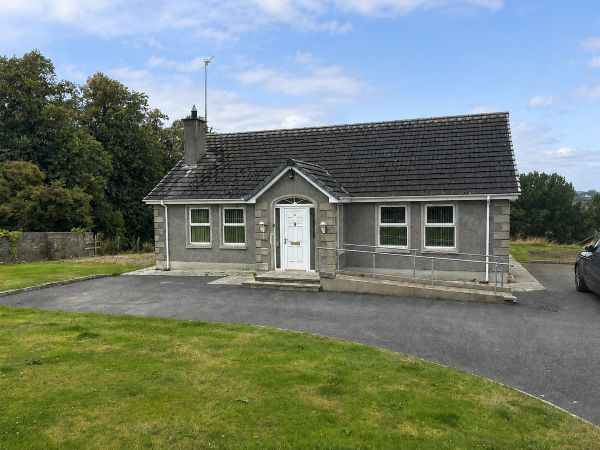
External: Ample lawn to front side and rear with scenic views to rear.