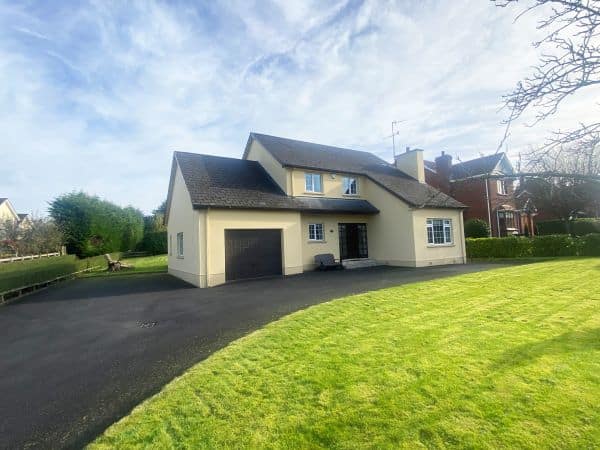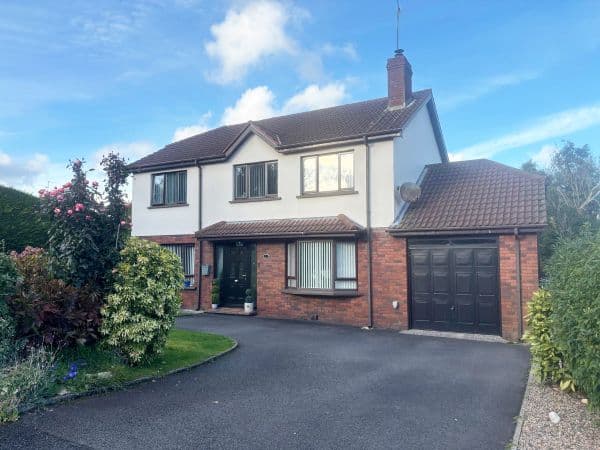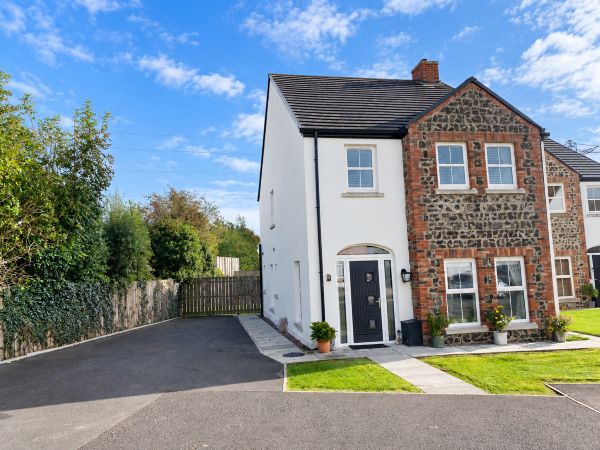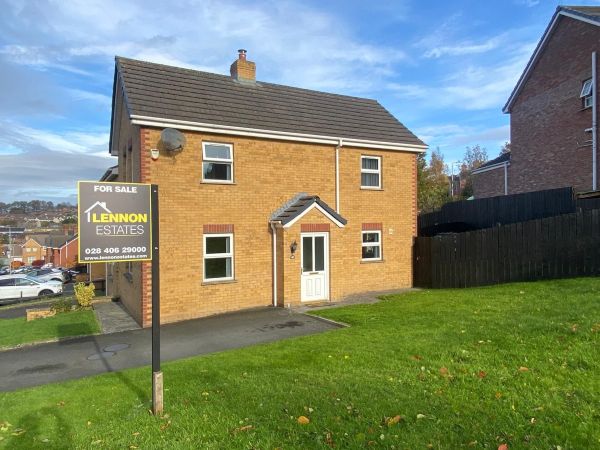


Entrance Hall: PVC front door leads to entrance hall with tiled floor.
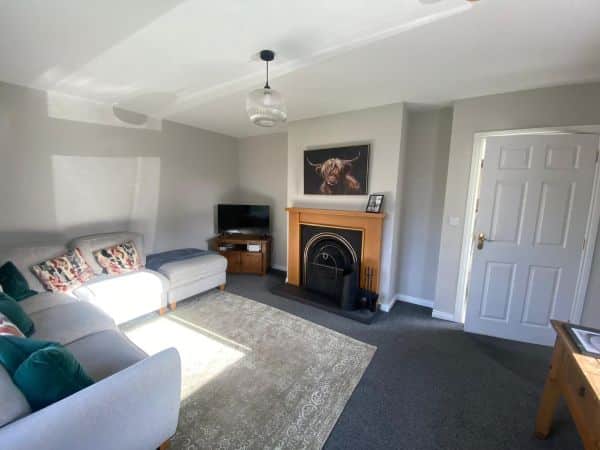
Lounge: 15’0 x 12’0 (4.5m x 3.6m) Cast iron fireplace with slate hearth and pine surround.
Kitchen/Dining: 13’0 x 11’0 (3.96m x 3.35m) Range of high and low level cream shaker style units. Built in cooker with overhead stainless steel extractor fan. Plumbed for washing machine. Space for fridge/freezer. Part tiled walls and tiled floor.
Downstairs WC: White WC and wash hand basin.