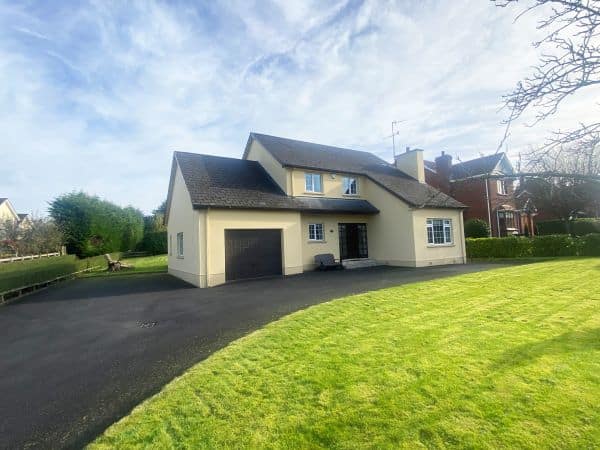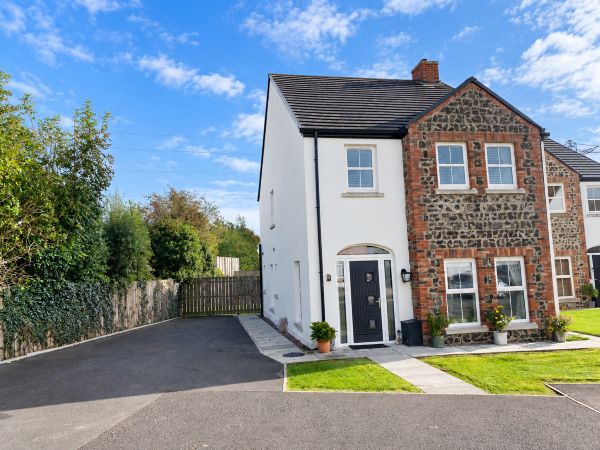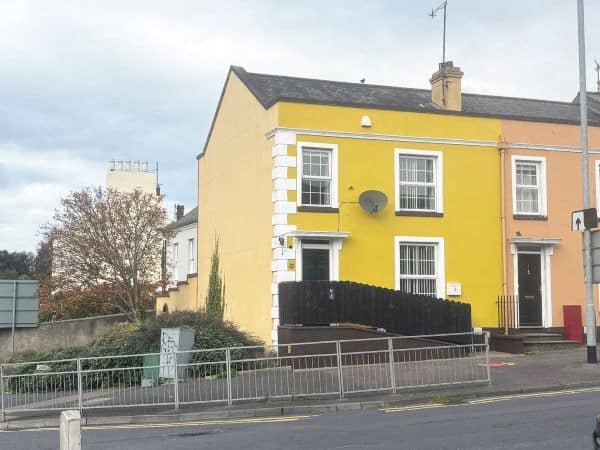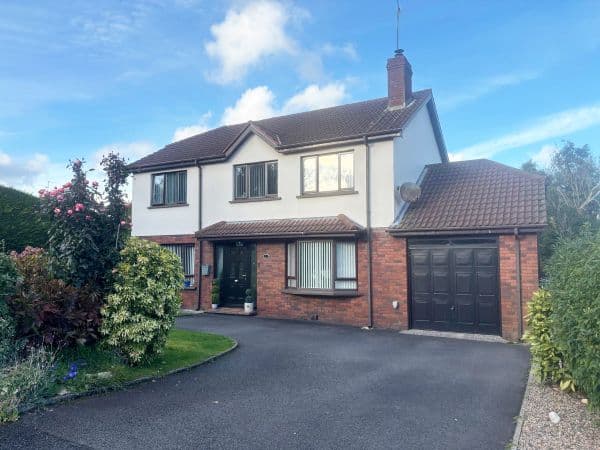


Entrance Hall: 14’1 x 7’2 (4.3m x 2.2m) Composite front door with glazed panel leads to Entrance hall. Tiled floor. Access to understairs storage cupboard.
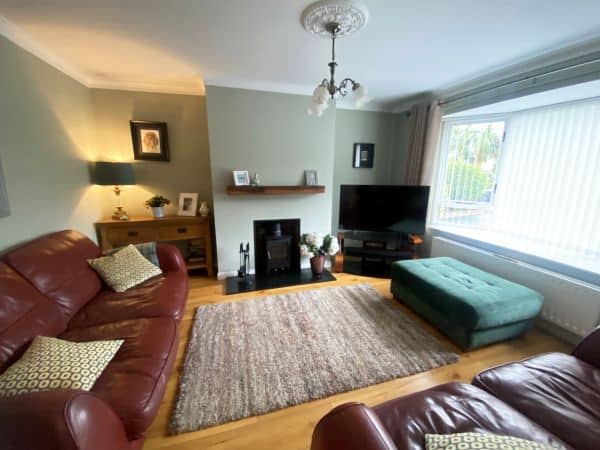
Lounge: 13’7 x 13’1 (4.2m x 4.0m) Multi fuel stove set on granite hearth and railway sleeper mantle. Cornicing and centrepiece. Laminate wooden floor.
Family Room: 13’4 x 10’1 (4.1m x 3.1m) Laminate wooden floor.
Kitchen/Dining: 20’0 x 10’1 (6.1m x 3.1m) Range of high and low level modern kitchen units. Aeg built in dishwasher. Nordmende hob. Nordmende oven and grill. Double door larder. Double ceramic sink. Part tiled walls and tiled floor. Recessed lighting.
Utility Room: 10’4 x 9’8 (3.2m x 3.0m) Range of high and low level modern units. Plumbed for washing machine. Space for tumble dryer. Single drainer stainless sin unit. Tiled floor. PVC door with glass panel leads to rear.
WC: 6’5 x 2’9 (2.0m x 0.9m) White WC and wash hand basin. Tiled floor.