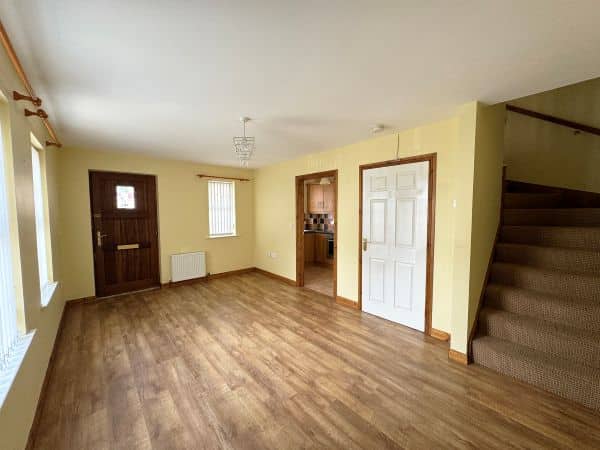


Lounge: 17’8 x 9’10 (5.4m x 3.0m) Laminate wooden floor.
Kitchen: 8’10 x 5’10 (2.7m x 1.8m) Range of high and low level kitchen units built in fridge freezer. Electric hob and oven and washing machine. Single drainer stainless steel sink unit with mixer taps. Tiled floor and part tiled walls.
Downstairs WC & WHB.