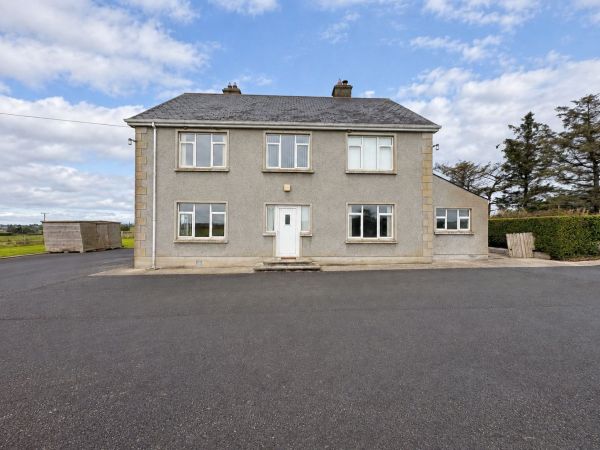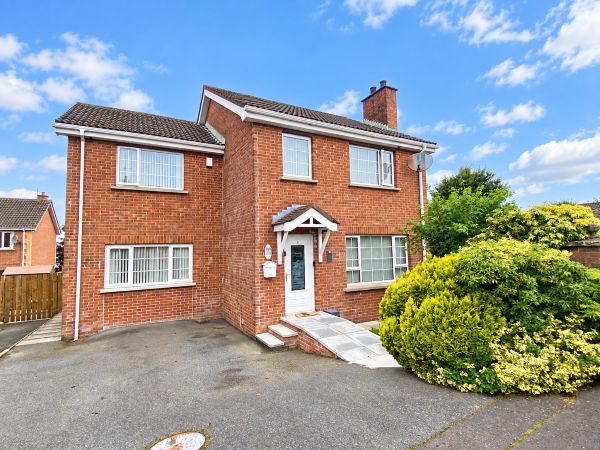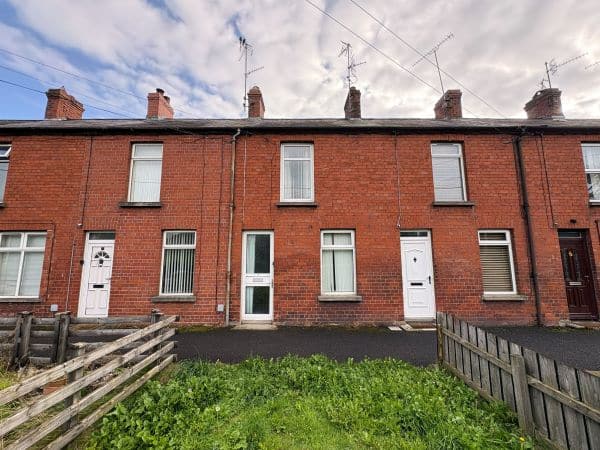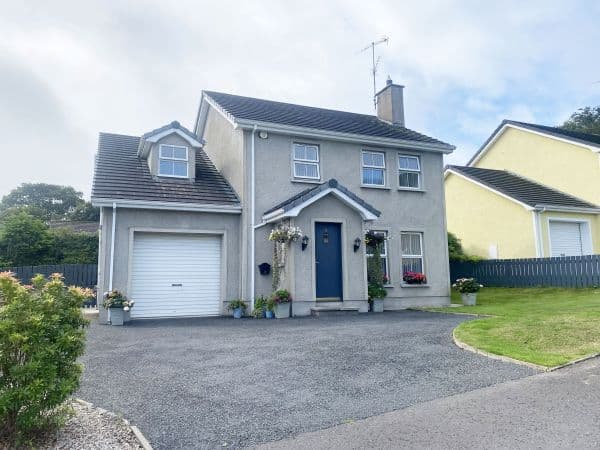


Entrance Porch: Solid oak door leads to entrance porch with tiled floor.
Entrance Hall: Solid oak flooring.
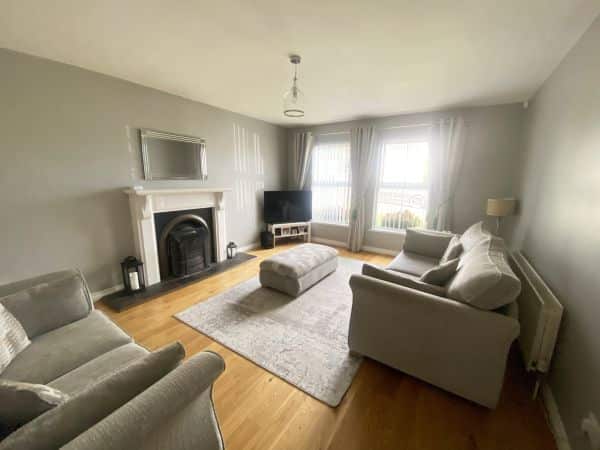
Lounge: 16’4 x 13’0 (4.0m x 3.9m) Cast iron fireplace with painted wooden surround and tiled hearth. Solid oak flooring.
Kitchen/Dining: 21’3 x 11’ 1 (6.4m x 3.3m) Range of high and low level painted kitchen units with granite Worktops. 1 1/2 drainer sink unit with mixer tap. Built-in hob. Built in oven and grill. Built-in fridge and dishwasher. Tiled floor. Part tiled walls. Recessed lighting. Double glass panel doors lead from dining area to sun room.
Sun Room: 12’1 x 9’6 (3.6m x 2.9m) Tiled floor. Patio doors lead to rear garden.