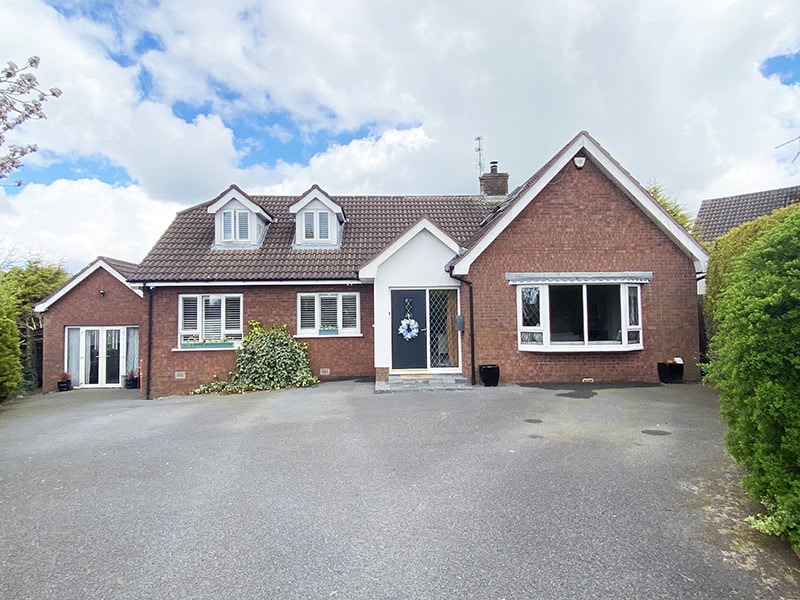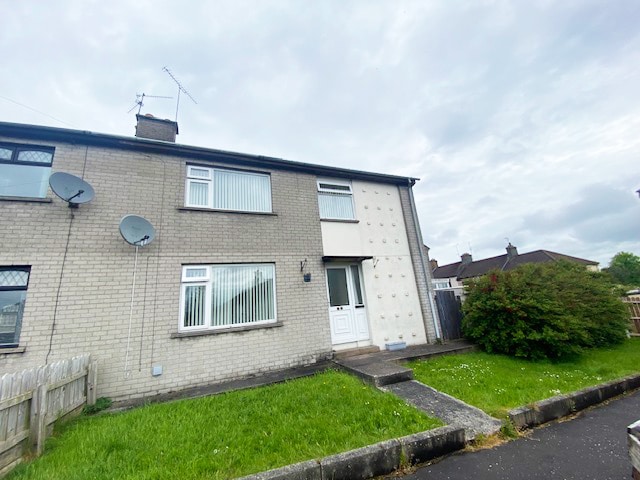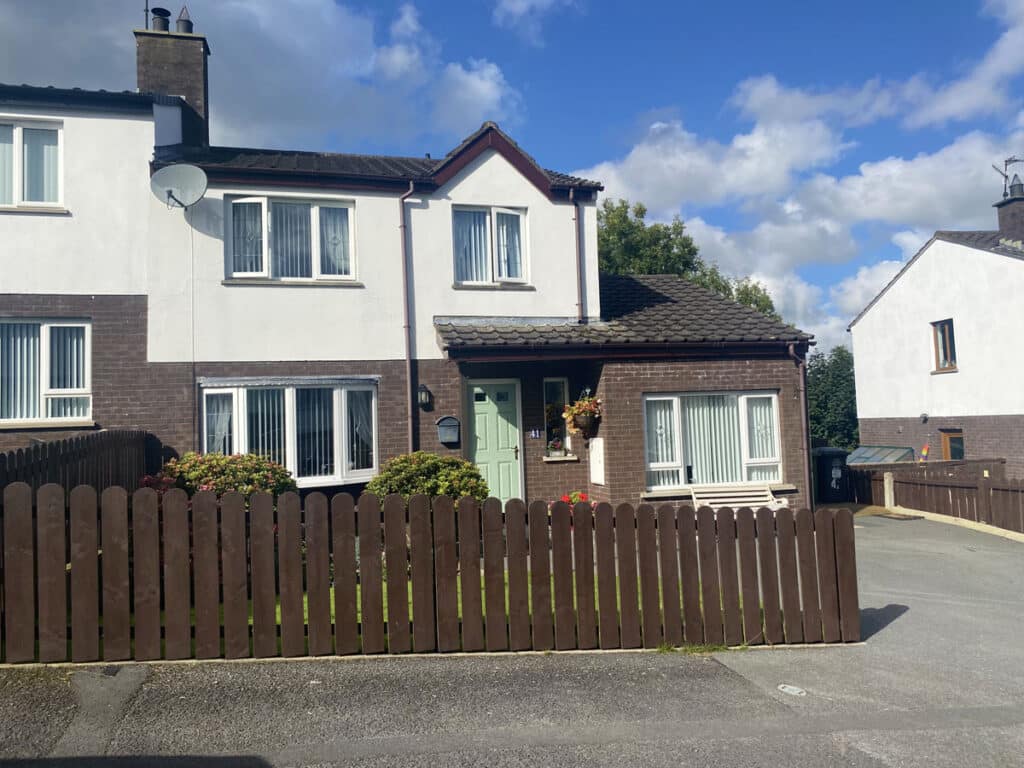
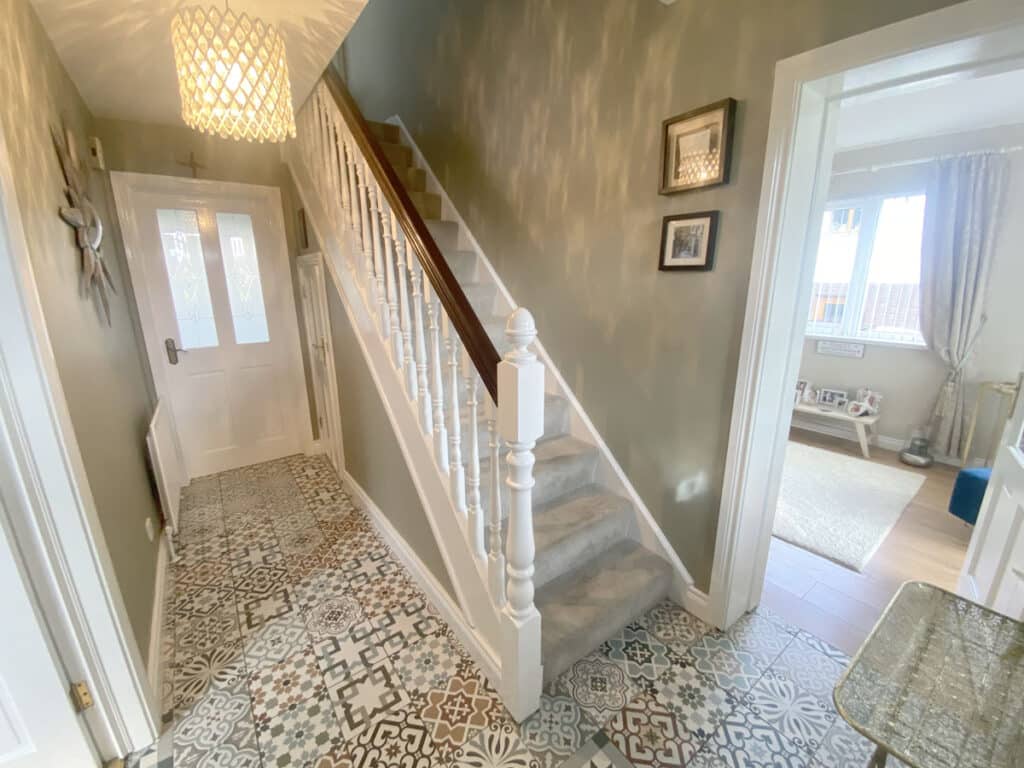


Hall: 13’4 x 6’8 (4.1m x 2.1m) Composite front door leads to entrance hall. Tiled floor. Storage cupboard in hall.
Lounge: 13’4 x 13’1 (4.1m x 4.0m) Glass panel door leads from hall to lounge. Slate tiled hearth with stone inset and railway sleeper mantle. Solid wooden floor. Cornicing and centrepiece.
Family Room: 16’7 x 9’1 (5.1m x 2.8m) Glass panel door leads from hall to family room. Laminate wooden floor. Electric wall mounted fire.
Kitchen/Dining : 20’0 x 10’2 (6.1m x 3.1m) Glass panel door leads from hall to kitchen/dining. Range of high and low level painted kitchen units. Zanussi ceramic hob and oven. Built in fridge/freezer. Built in dishwasher. Larder. 1 1/2 drainer stainless steel sink unit. Tiled floor. Part tiled walls.
Utility Room : 9’1 x 8’8 (2.8m x 2.7m) High and low level cream shaker units. Single drainer stainless steel sink unit . Plumbed for washing machine. Space for tumble dryer. 1/2 tongue and groove panelling to walls. Access to roofspace via slingsby ladder. PVC door with glazed panel leads to rear.
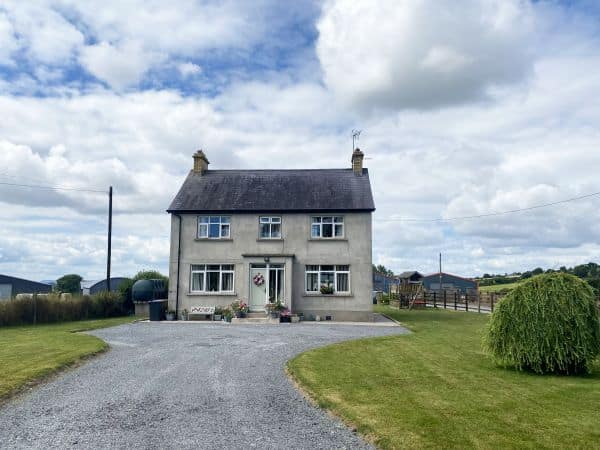
20 Glascar Road Banbridge, BT32 5DT
This detached family home offers spacious, well laid out accommodation. This home is set in a desi...
£ 320,000