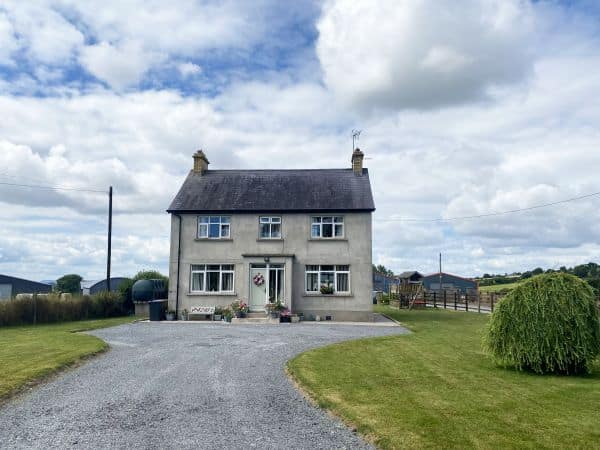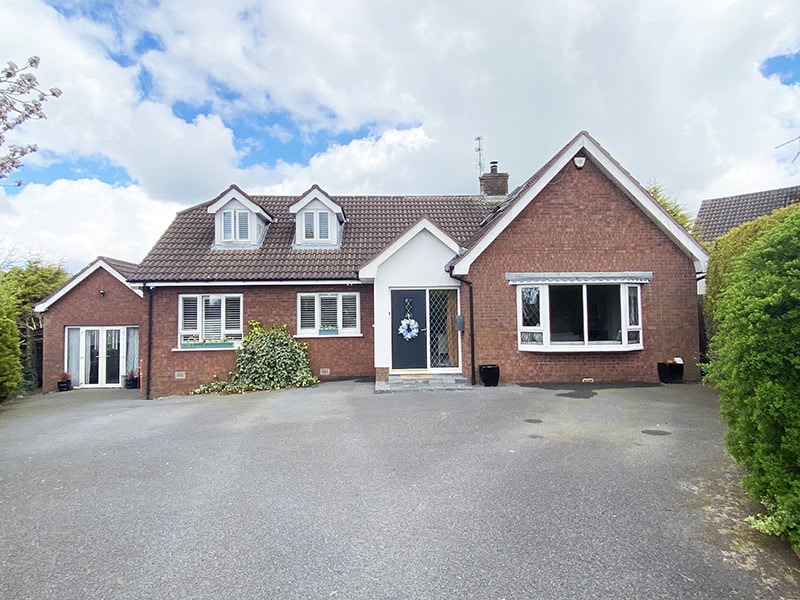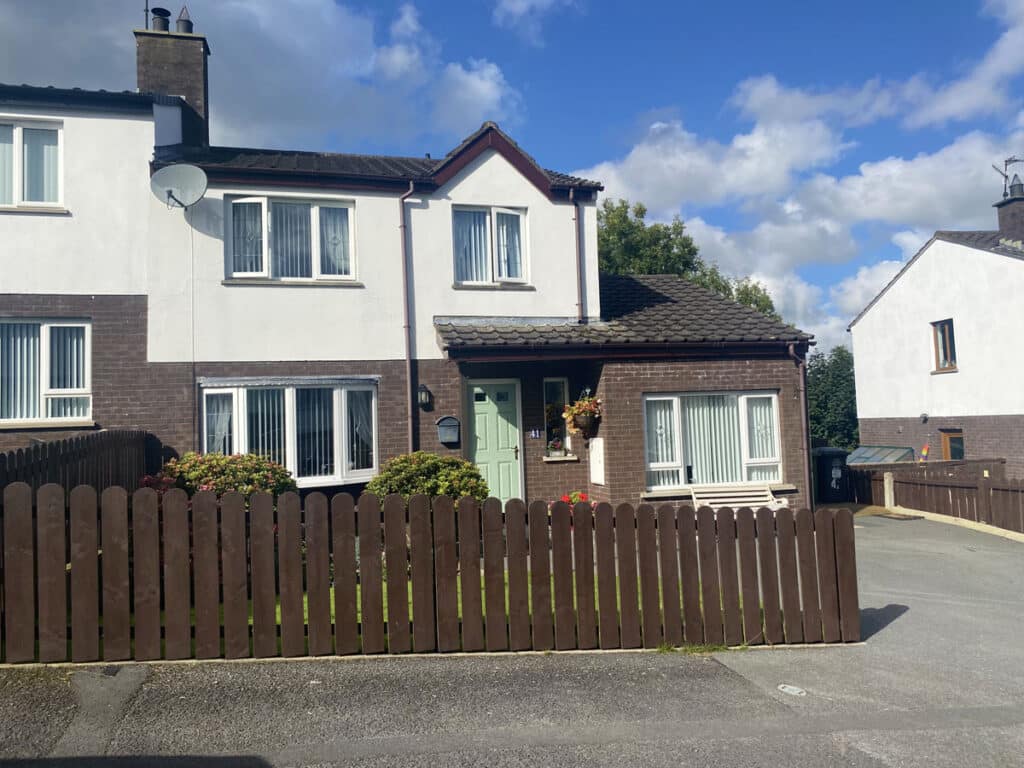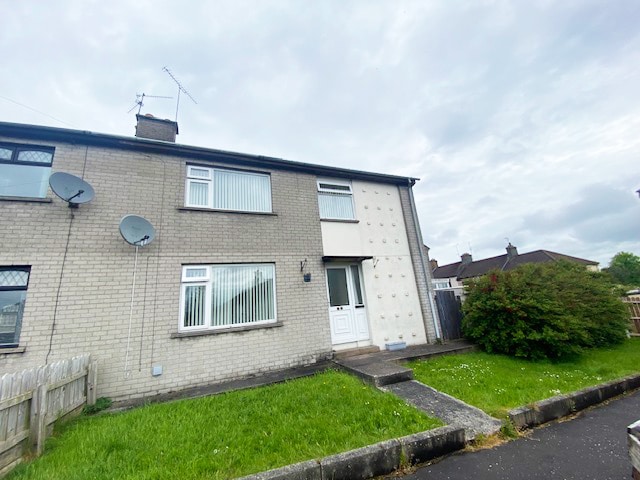


Entrance: PVC door leads to entrance hall. Laminate wooden floor.
Lounge: 14’7 x 13’2 (4.5m x 4.0m) Cast iron fireplace with granite tiled hearth and wooden surround. Cornicing and centrepiece. Laminate wooden floor.
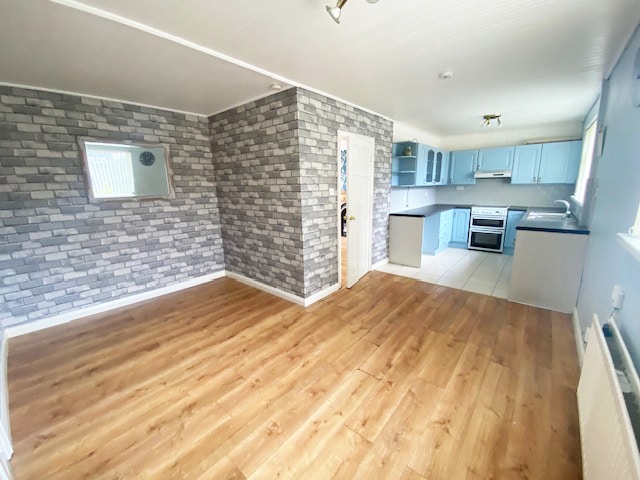
Kitchen/Dining: 22’9 x 13’7 (7.0m x 4.2 @ WP) Range of high and low level painted kitchen units. Space for cooker. Plumbed for washing machine. Part tiled walls. Tiled floor to kitchen. Laminate wooden floor to dining. Tongue and groove ceiling.
Rear Hall: PVC door leads to side. Understairs storage.
WC: White WC. Tiled floor.