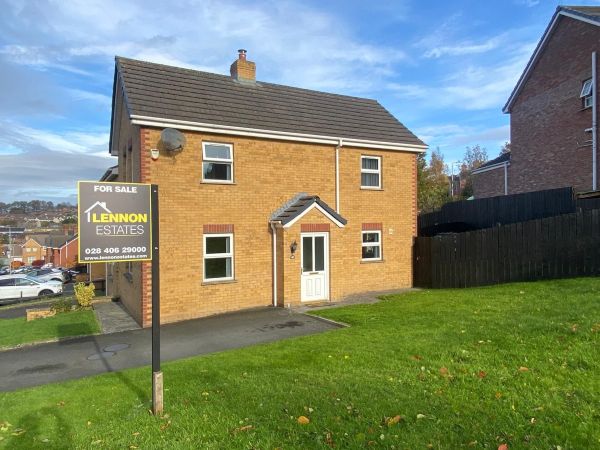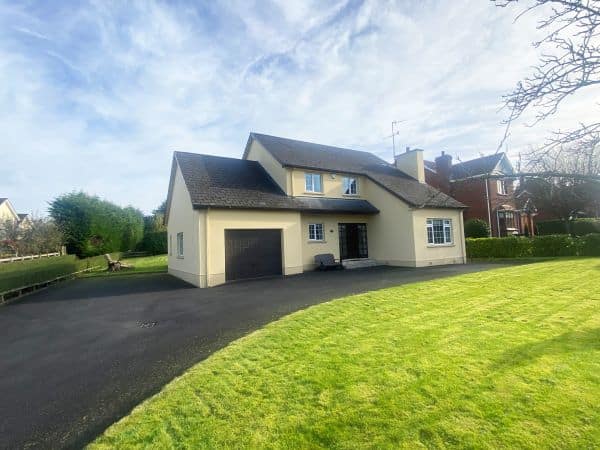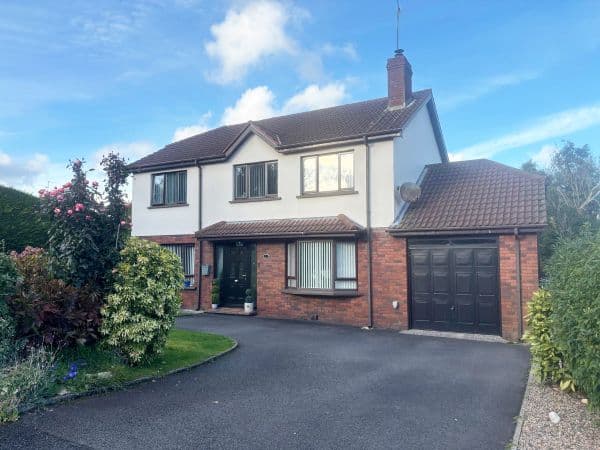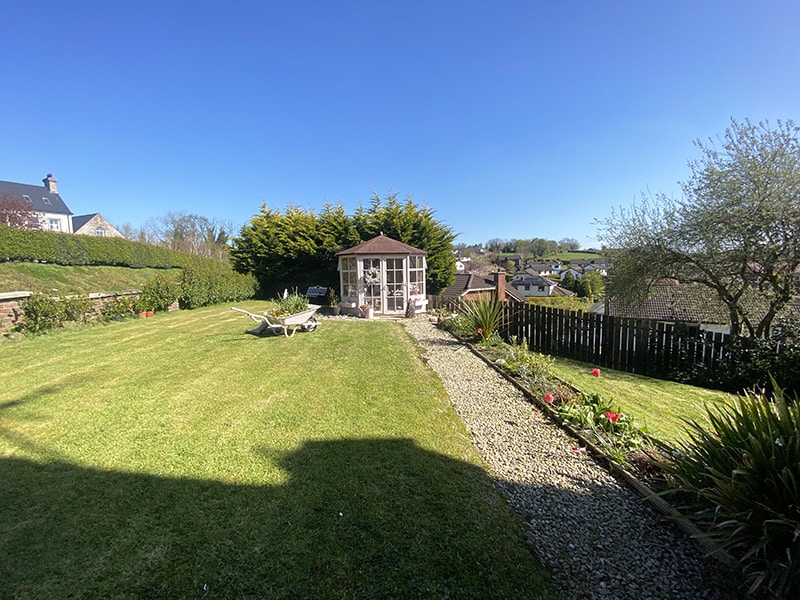


Entrance: 11’8 x 6’5 (3.6m x 2.0m) Hardwood door with glass panels leads to entrance hall.
WC: 7’5 x 4’5 (2.3m x 1.4m) White WC and wash hand basin. Tiled floor.
Lounge: 15’4 x 11’8 (4.7m x 3.6m) Cast iron fireplace with slate tiled hearth and wooden surround. Laminate wooden floor.
Kitchen/Living Area: 28’8 x 13’7 (8.8m x 4.2m)
Kitchen: Range of high and low level light beech shaker units. Ceramic 1 1/2 drainer sink unit. Feature island with breakfast bar. Stoves 5 ring cooker with overhead stainless steel extractor fan. Space for American fridge/freezer. Vertical radiator. Tiled floor.
Living Area: Cast iron fireplace with slate tiled hearth and wooden surround. Double PVC glass panel doors lead to rear.
Utility Room: 9’8 x 9’2 (3.0m x 2.2m) High and low level light beech shaker units. Stainless steel sink. Plumbed for washing machine. Zanussi built in Dishwasher. Space for tumble dryer. Hardwood door with glass panel leads to rear.
Hotpress off Kitchen
Bedroom 1: 13’7 x 11’8 (4.2m x 3.6m)
Bathroom: 10’1 x 8’5 (3.1m x 2.6m) White bathroom suite comprising of bath with shower attached to mixer taps, WC and wash hand basin. Tiled shower cubicle with rainwater shower head. Chrome towel radiator. Tiled floor.
Bedroom 2: 12’4 x 10’4 (3.8m x 3.2m) Laminate wooden floor. Built-in wardrobe.
En-suite: 8’2 into shower x 3’6 (3.5m x 1.1m) White WC and wash hand basin. Tiled shower cubicle with power shower. Tiled floor.
Bedroom 3: 15’7 x 11’8 (4.8m x 3.6) Laminate wooden floor.
Bedroom 4: 13’4 x 10’1 (4.1m x 3.1m) Laminate wooden floor. Walk in Wardrobe.
En-suite: 11’8 into shower x 4’5 (3.6m x 1.4m) White WC and wash hand basin set in vanity unit. Tiled shower cubicle with drying area. Tiled floor.
Bedroom 5: 23’6 x 7’2 @ WP (7.2m x 2.1m) Access to eves. Velux window. Laminate floor.
Integral Garage: 18’3 x 11’8 (5.6m x 3.6m) Electric roller door. Light and power. Oil burner.